Landing Page: www.75broadwaybrickell.miami
75 Broadway Residences Brickell
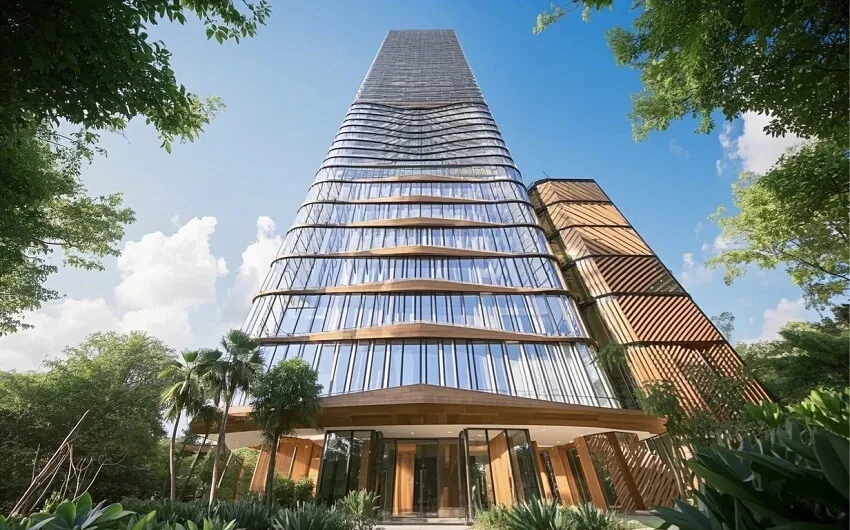
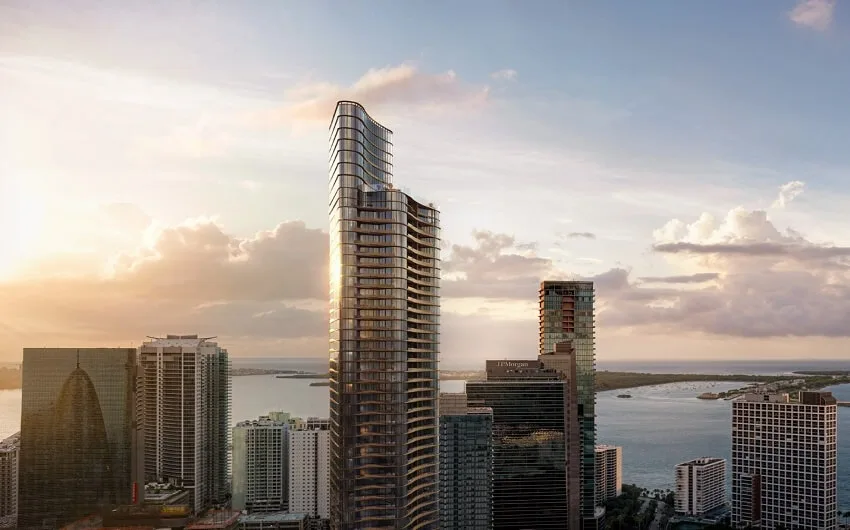
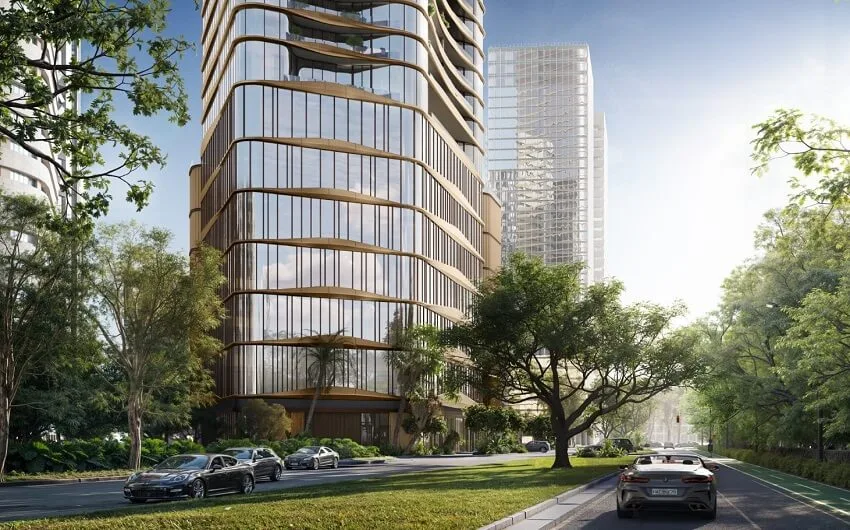
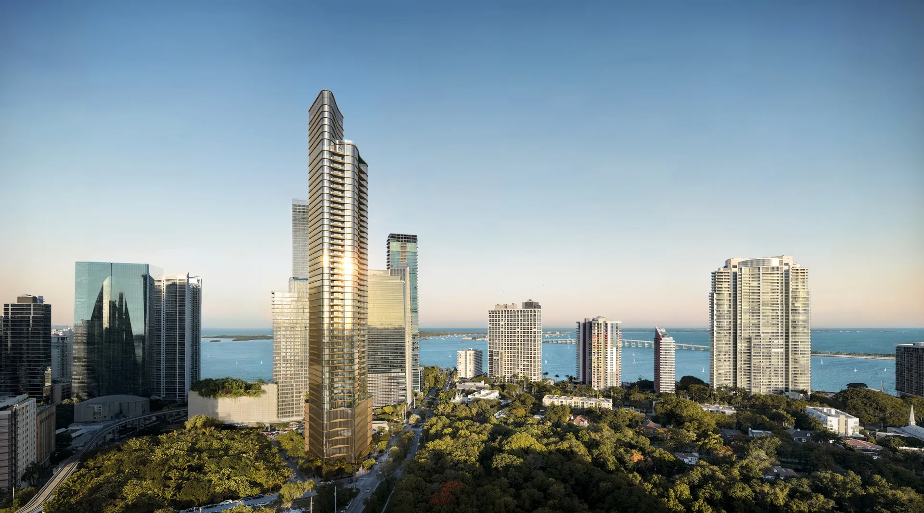
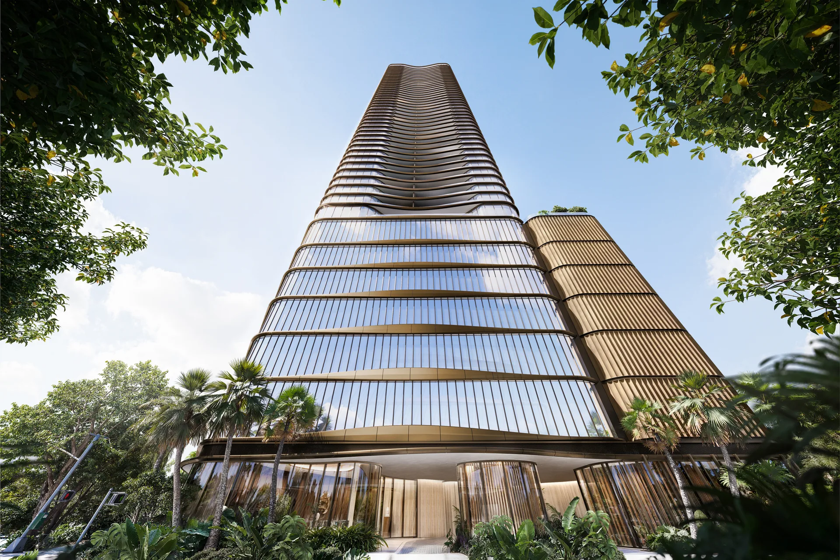
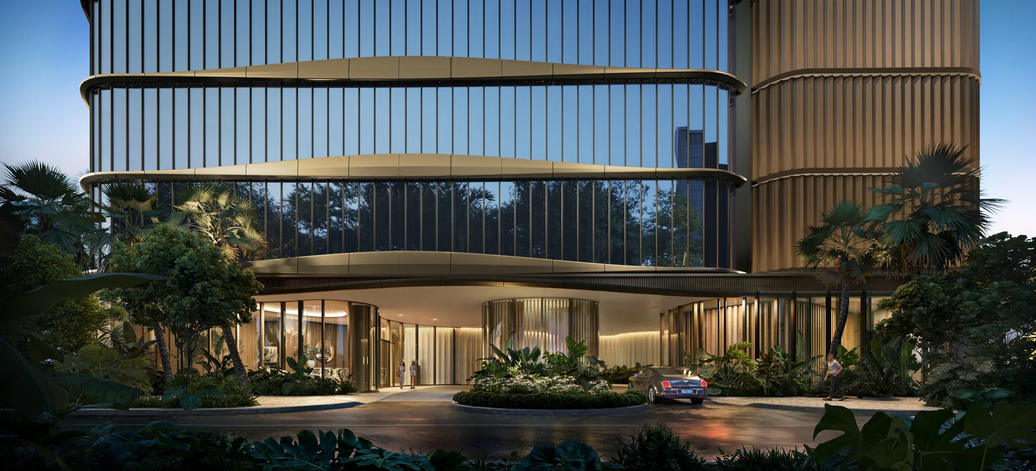
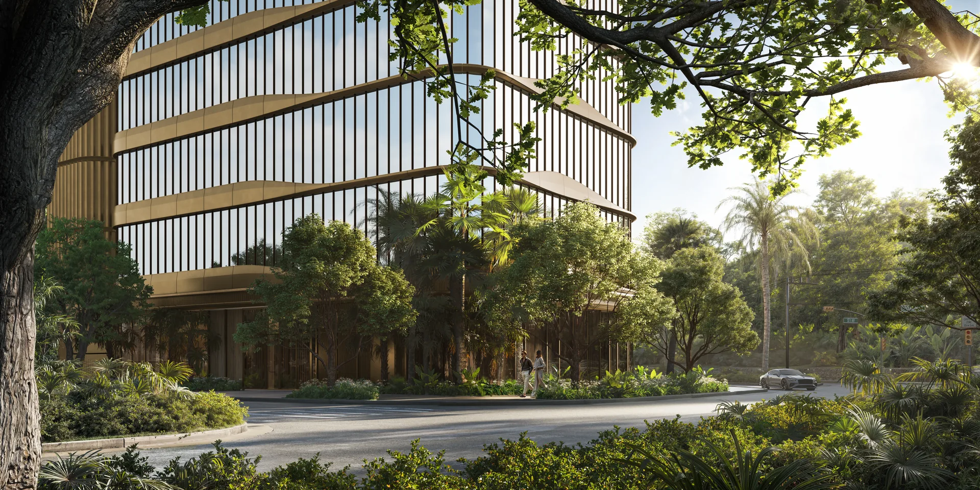
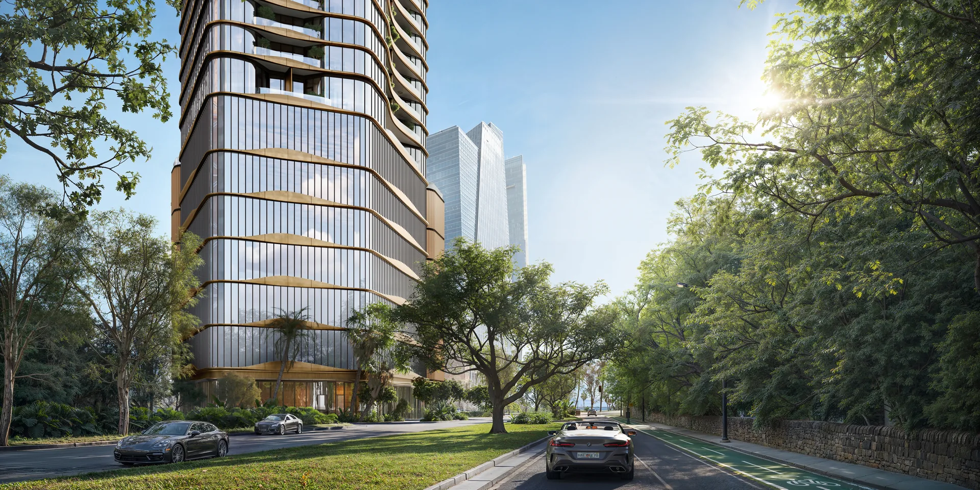
75 Broadway is the boutique answer to Brickell's mega towers. Where most new Brickell projects hold 300 to 500 residences, this 52 story tower by Ytech holds just 106, only three to a floor, each opening from its own private elevator foyer. It rises at 41 and 75 SW 15th Road in South Brickell, on the street locals call Broadway, directly across from the green canopy of Simpson Park and two blocks west of Brickell Avenue. Sales launched in November 2026.
The project was first approved as Seven Broadway,...
Landing Page: www.75broadwaybrickell.miami
75 Broadway Residences Brickell
75 Broadway is the boutique answer to Brickell's mega towers. Where most new Brickell projects hold 300 to 500 residences, this 52 story tower by Ytech holds just 106, only three to a floor, each opening from its own private elevator foyer. It rises at 41 and 75 SW 15th Road in South Brickell, on the street locals call Broadway, directly across from the green canopy of Simpson Park and two blocks west of Brickell Avenue. Sales launched in November 2026.
The project was first approved as Seven Broadway, winning unanimous approval from the City of Miami Urban Development Review Board in July 2025, as Ytech announced, and the site has been in demolition since. Ytech, led by CEO Yamal Yidios, assembled the parcels between 2018 and 2020 and secured $19.5 million in predevelopment financing from Israel Discount Bank. For the sales launch the program was refined and the name became the address itself: 52 stories and 106 residences. The design is by Kohn Pedersen Fox, the firm behind One Vanderbilt and 30 Hudson Yards in New York, together with ACPV Architects, and landscaping is by Enea. 75 Broadway is Ytech's second Brickell tower, following The Residences at 1428 Brickell, its solar facade tower now under construction a few blocks north.
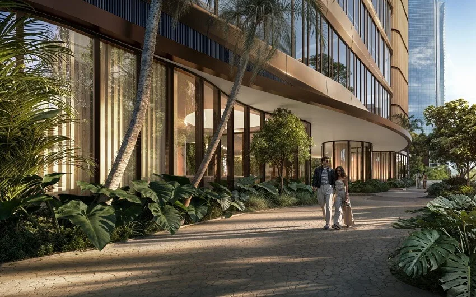
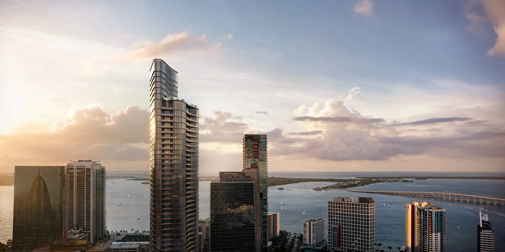
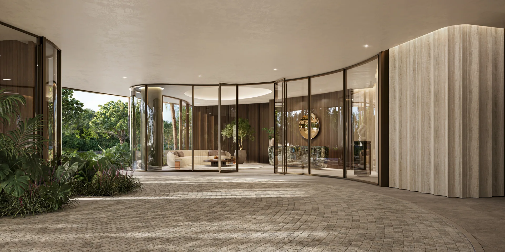
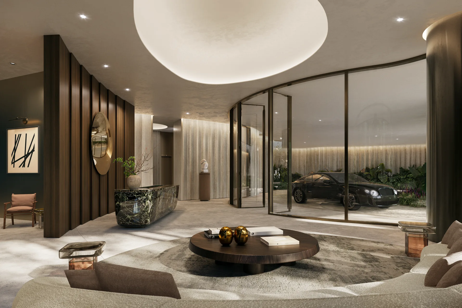
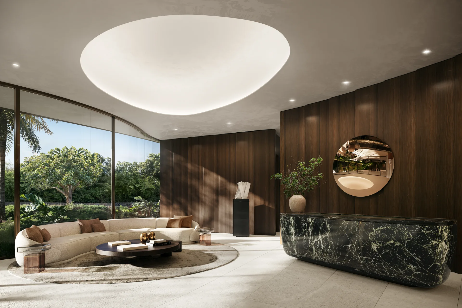
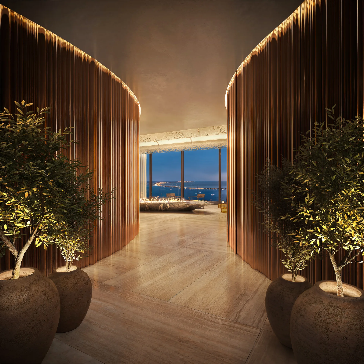
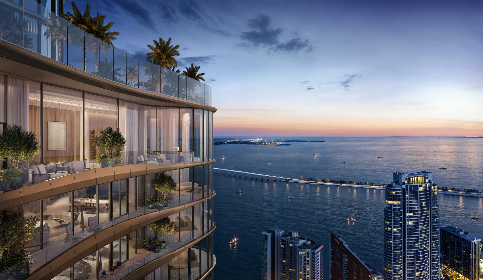
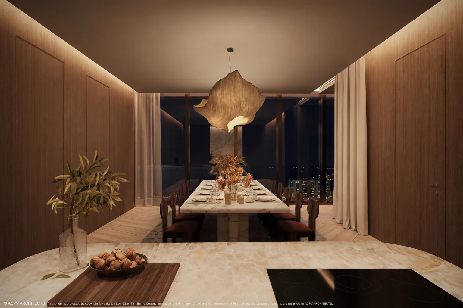
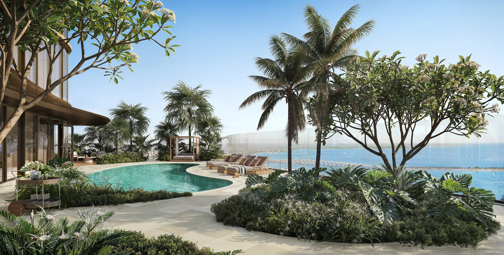
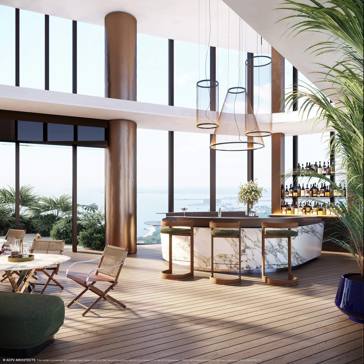
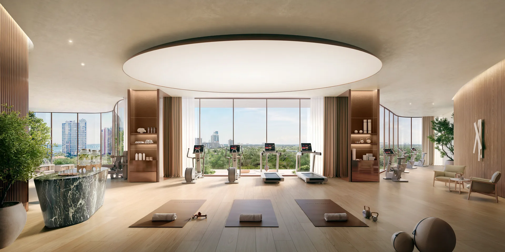
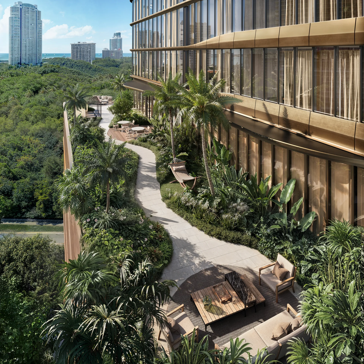
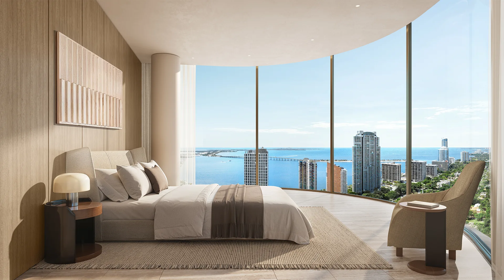
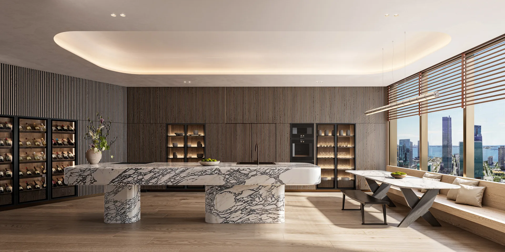
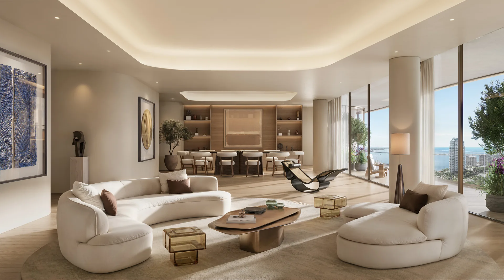
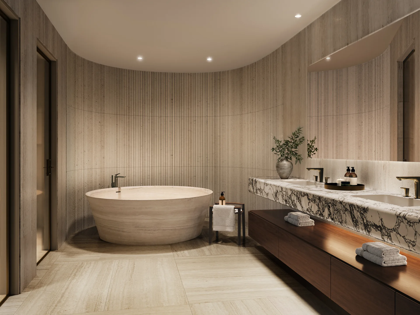
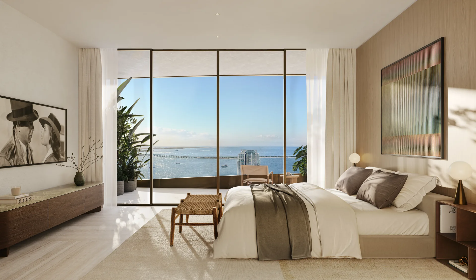
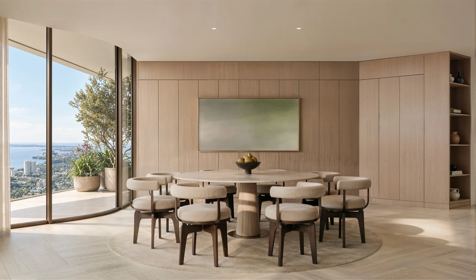
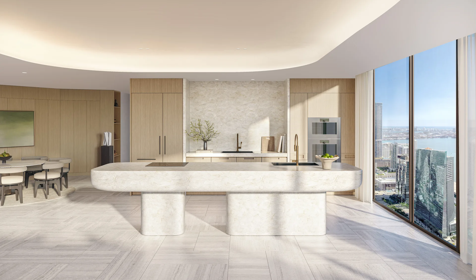
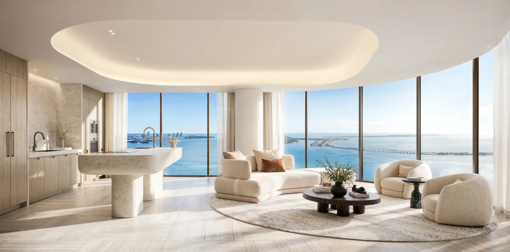
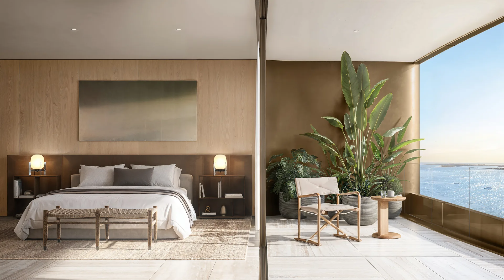
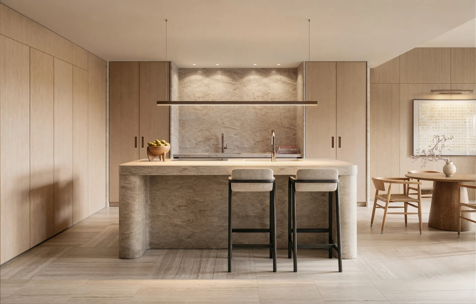
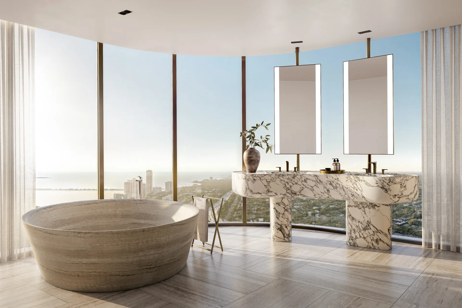
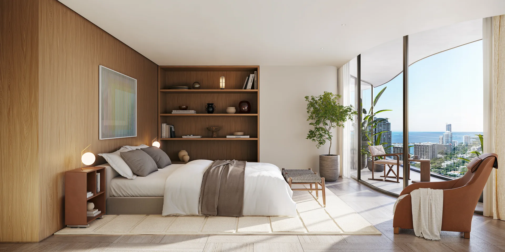
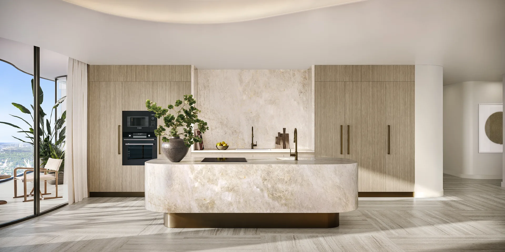
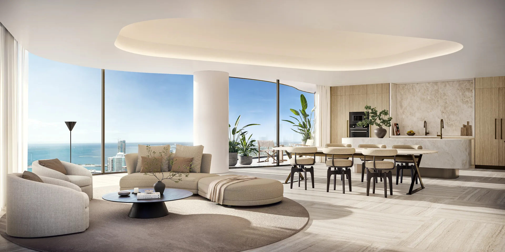
The 106 residences include seven penthouses, and with only three homes per floor the building keeps a private house scale inside a full height tower: every residence arrives through its own elevator foyer, never a shared corridor. More than 42,000 square feet of private amenities are reserved for the owners, among them an owners club, a bar, a rooftop pool and wellness amenities. From the upper floors the outlook runs over Simpson Park to Biscayne Bay, Key Biscayne and Coconut Grove.
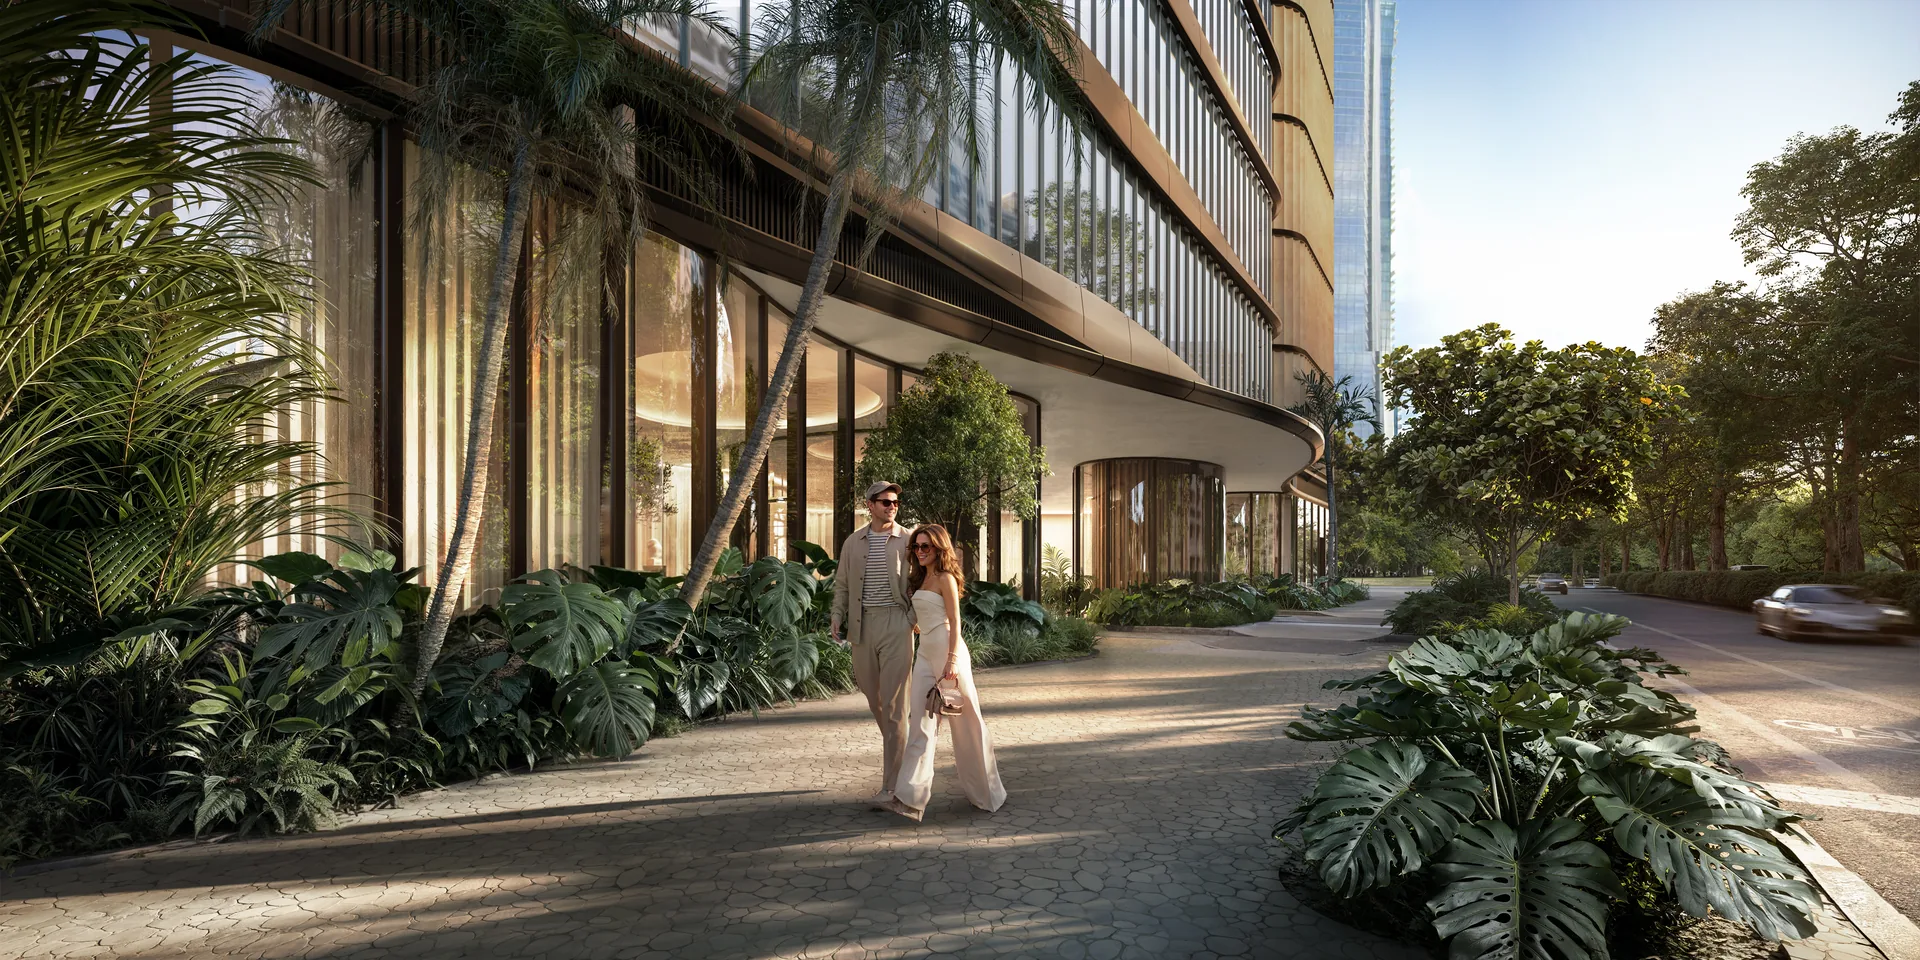
That park front setting is the daily luxury here. Simpson Park preserves a piece of native hardwood hammock in the middle of the financial district, and 75 Broadway's upper floors look over it to the bay. The Financial District Metrorail station and the Metromover are minutes away, and Brickell Avenue's dining and office towers begin at the end of the street. No delivery date has been announced for the launched program, and the residences are offered for sale as luxury condominiums.
Facts and Details
- Address: 41 and 75 SW 15th Road, Brickell, Miami, FL 33129
- Developer: Ytech
- Architect: Kohn Pedersen Fox (KPF) and ACPV Architects
- Landscape: Enea
- Stories: 52
- Residences: 106, only three per floor with private elevator foyers, including seven penthouses
- Amenities: over 42,000 square feet of private amenities, including an owners club, a bar, a rooftop pool and wellness amenities
- Status: sales launched November 2026, site in demolition, first approved as Seven Broadway in July 2025
- Most known for: true boutique scale, only 106 residences in a 52 story tower facing Simpson Park
Frequently Asked Questions
Where is 75 Broadway located?
The tower rises at 41 and 75 SW 15th Road in South Brickell, Miami. SW 15th Road is known locally as Broadway, which gives the project its name, and the site sits directly across from Simpson Park, two blocks west of Brickell Avenue and close to the Financial District Metrorail station.
Who is the developer and who designed 75 Broadway?
Ytech, led by CEO Yamal Yidios, is the developer. The architects are Kohn Pedersen Fox, the New York firm behind One Vanderbilt and 30 Hudson Yards, together with ACPV Architects. 75 Broadway follows Ytech's Residences at 1428 Brickell, now under construction.
How many residences will 75 Broadway have?
Only 106 residences in a 52 story tower, which is boutique scale for Brickell: just three residences per floor, each with a private elevator foyer, including seven penthouses.
What amenities are planned at 75 Broadway?
More than 42,000 square feet of private amenities reserved for the owners, including an owners club, a bar, a rooftop pool and wellness amenities.
What is the status of 75 Broadway?
Sales launched in November 2026 under the 75 Broadway Residences name. The project was first approved as Seven Broadway by the Urban Development Review Board in July 2025, at 54 stories and 113 homes, and the site is in the demolition phase. No delivery date has been announced.