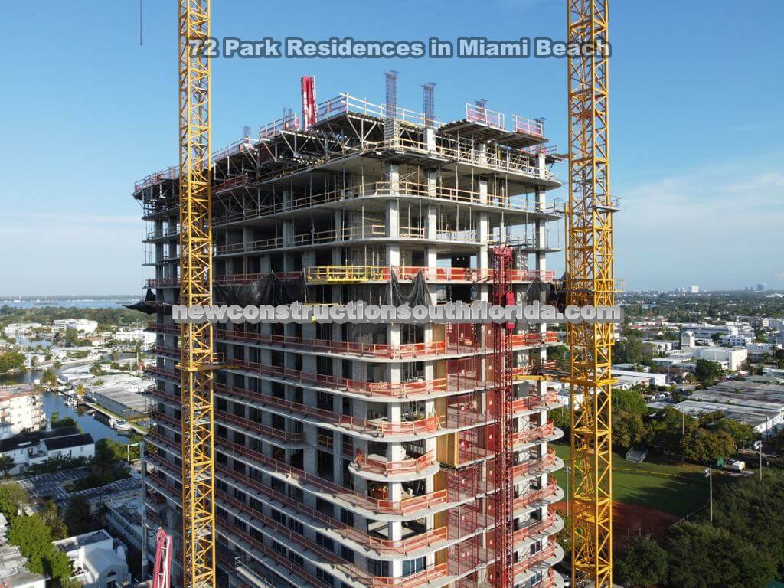
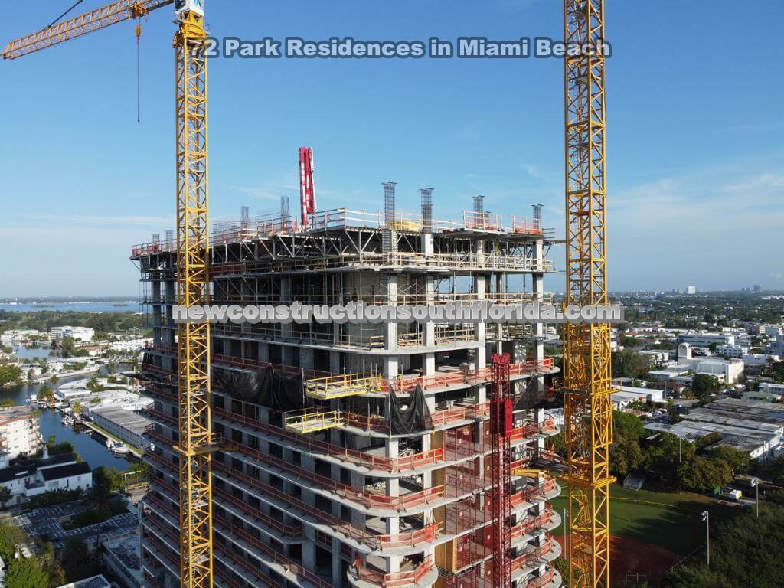
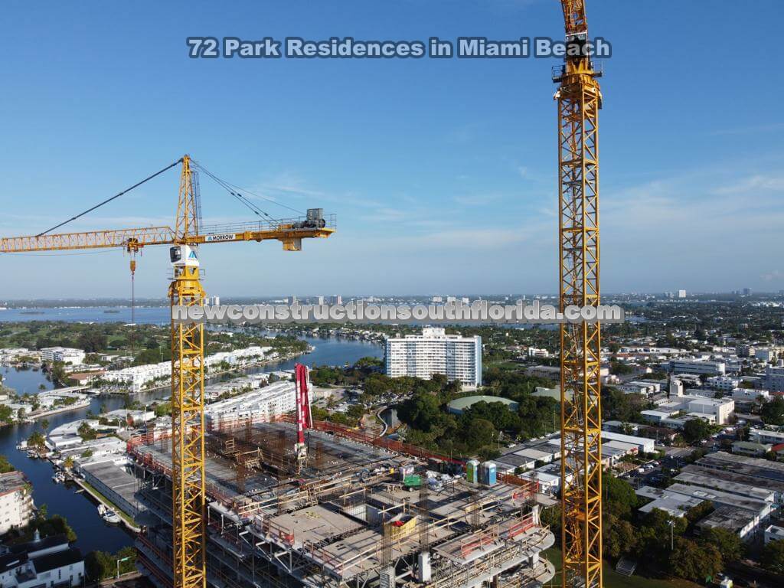
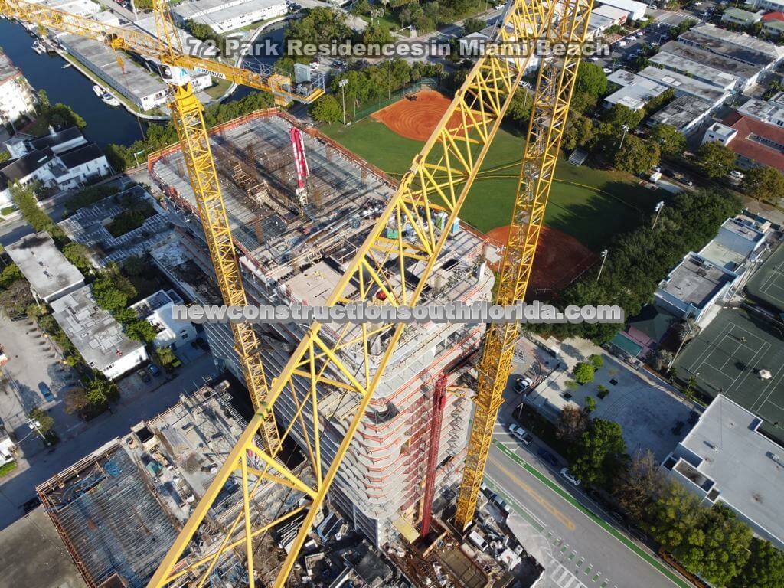
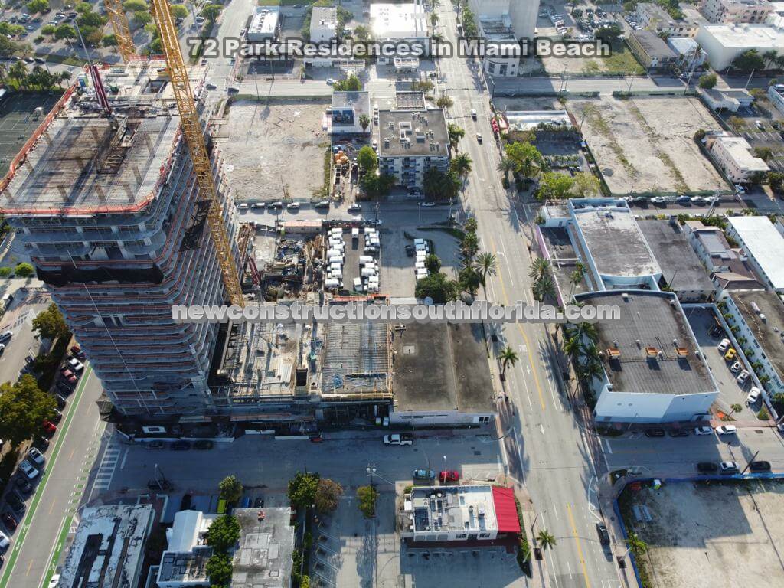
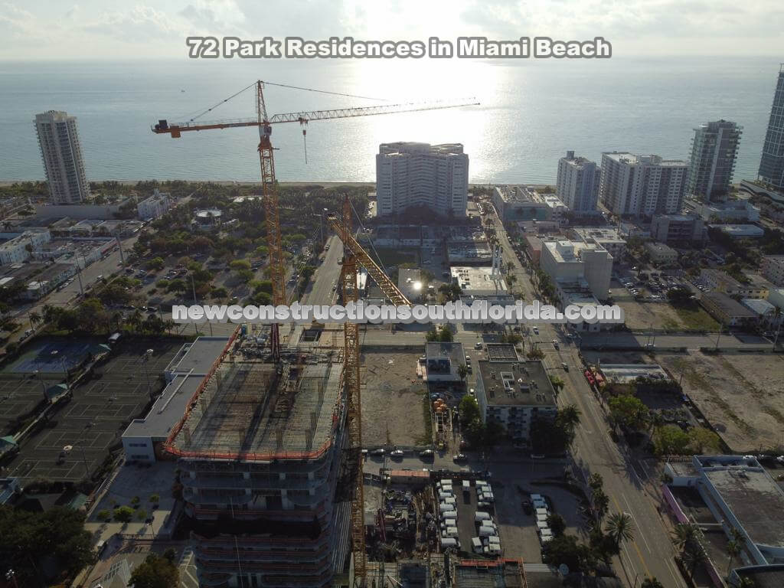
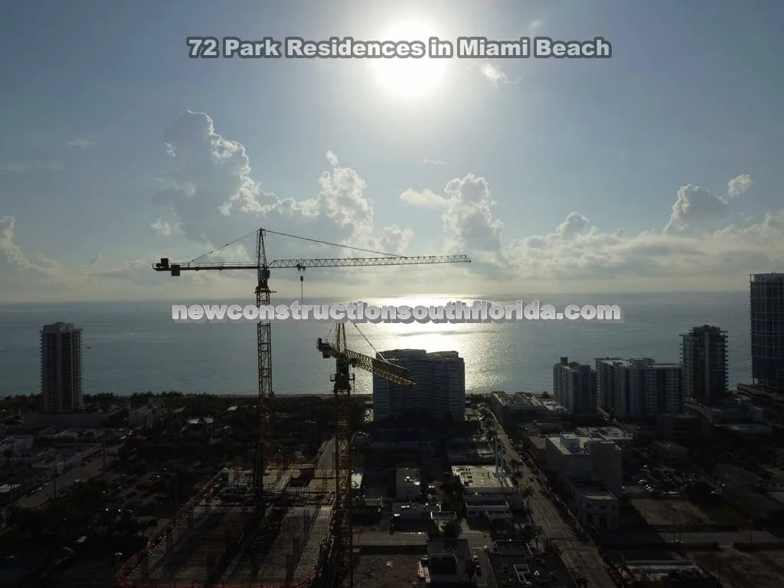
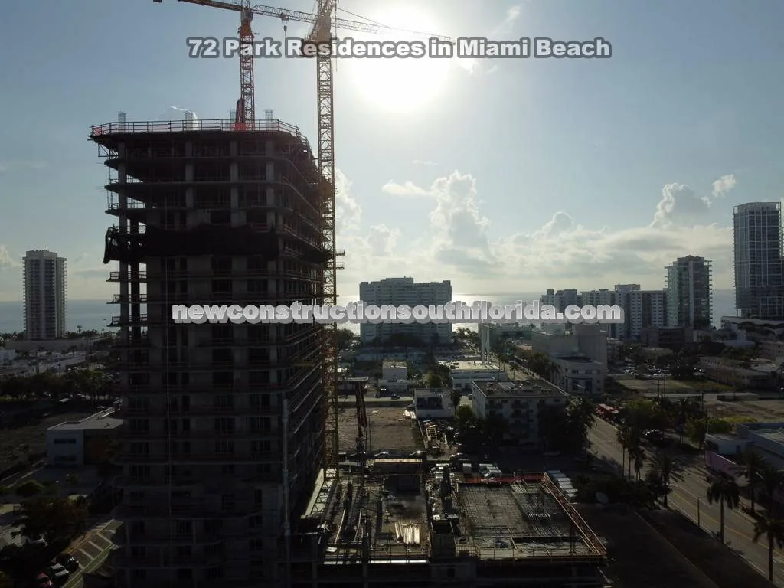
Starting at $665K. 72 Park in Miami has condos for sale from $665K to $1.99M.








Landing Page: www.72parkresidences.com
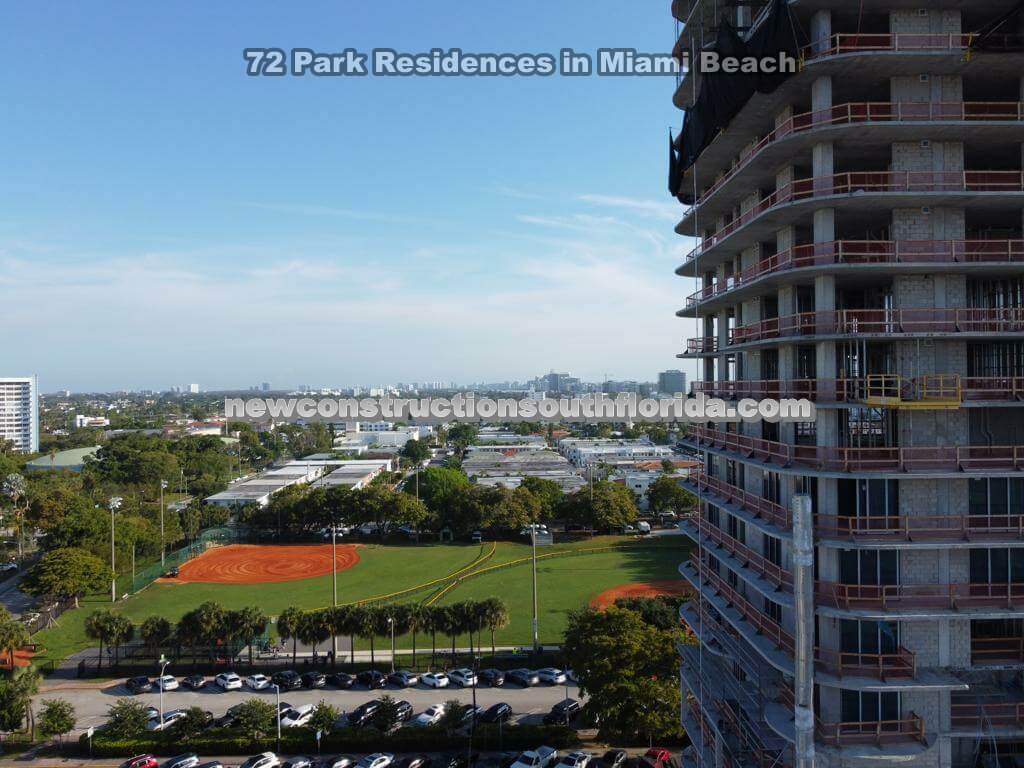
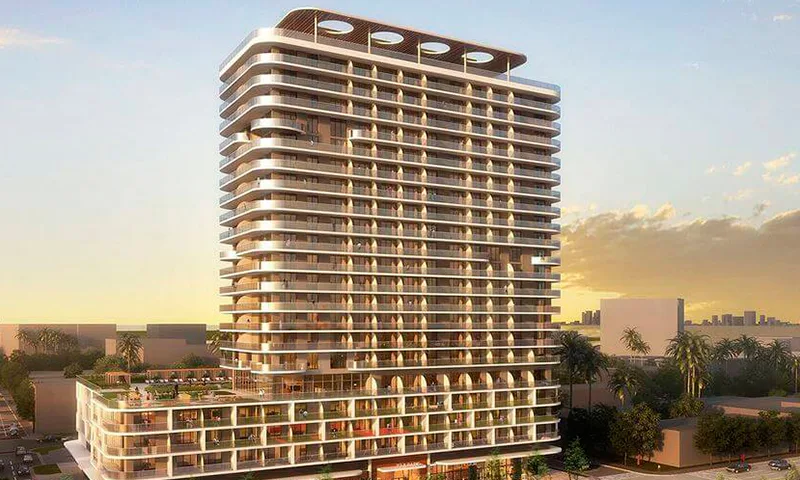
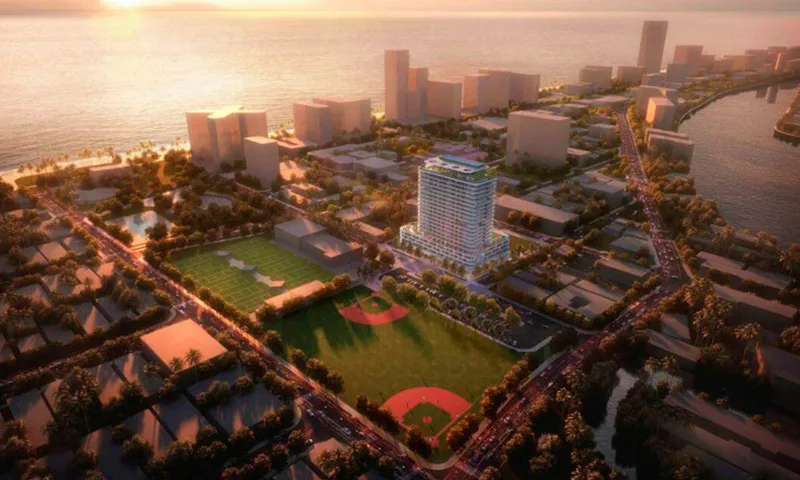
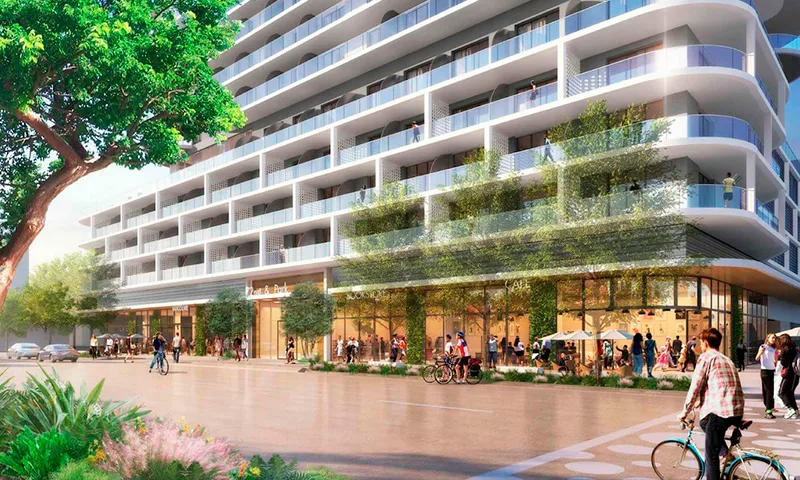
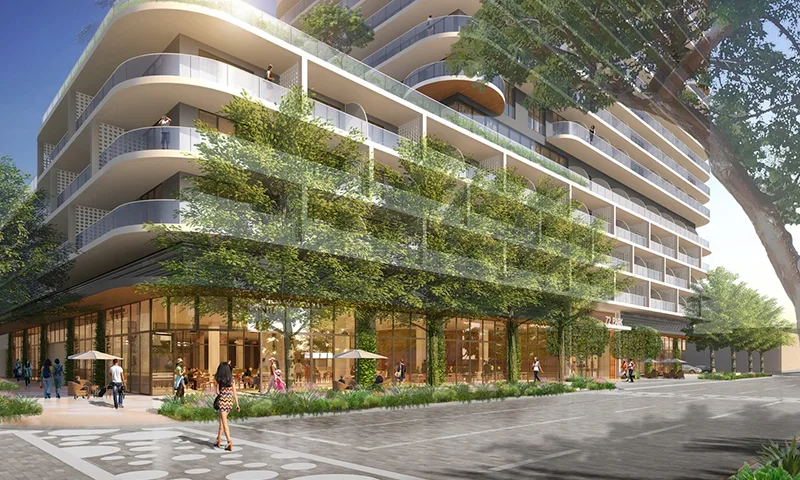
72 Park is the first luxury condominium tower delivered in North Beach in decades — a 22-story, 206-residence building by New York developer Lefferts that brought short-term-rental flexibility to Miami Beach. Completed in 2025 and designed by Built Form, with interiors and landscaping by Urban Robot Associates, 72 Park pairs LEED Gold-certified construction with a 64,000-square-foot amenity program anchored by a 150-foot pool deck. Steps from North Shore Open Space Park and the sand, with the Italian steakhouse Ezio's at street level, 72 Park has become the reference point for...
Select a status to view the matching properties. Building details continue below.
• 22-story building designed by renowned and celebrated architecture powerhouse Built Form.
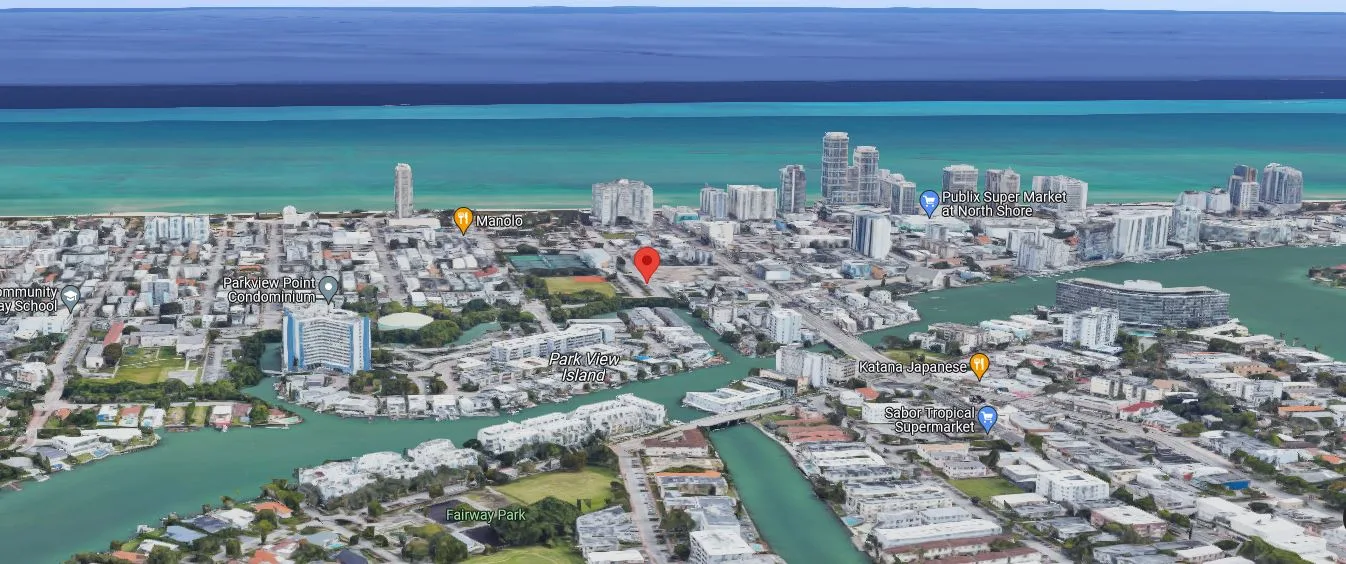
• Prime Miami Beach location, just blocks from the beach.
• Approved for short-term rentals, granting flexibility and possibilities.
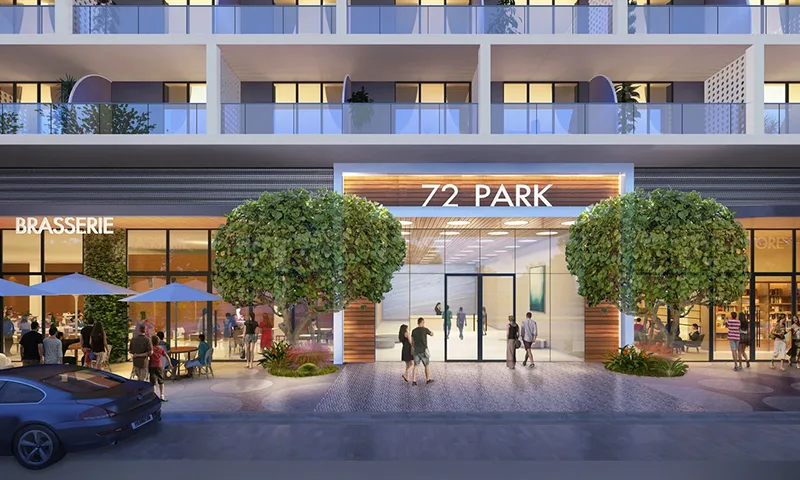
• Grand, double-height lobby with floor-to-ceiling windows that let in natural light.
• Self Parking available for owners and guests.*
• Feel welcome with a 24-hour reception desk.
• 24-hour building security.
• Advanced smart-building technology offers high-speed fiber-optic wireless internet access throughout common areas and residences.
• Prestigious LEED Gold Certification, a testament to the building’s commitment to sustainability.
• 3 high-speed passenger elevators equipped with access control.
• Culinary options abound, with multiple restaurant venues on the property.
• Modern, open layouts from 470 to 1,177 sq. ft.
• Offering a selection of Jr-1, 1-, 2-, and 3-bedroom residences, each designed to exceed your expectations.
• All residences provide fully furnished options, ensuring that every detail is curated to perfection.
• Panoramic ocean, park, Intracoastal, and Miami skyline views from your own private sanctuary.
• Step out onto the expansive 6 1⁄2-foot-deep private balcony to feel the breeze and take in the breathtaking surroundings.
• Ceiling heights range from 9 to 10 feet, creating an atmosphere of grandeur and spaciousness.
• The floor-to-ceiling sliding glass doors and impact-resistant glass throughout the residences allow for an abundance of natural light while providing a seamless connection to the outside world.
• Advanced smart-building technology offering high-speed fiber-optic wireless internet, HDTV, keyless entry to all residences with SALTO and smart access controls, and telephone/data lines.
• Energy-efficient, individually controlled central air conditioning and heating system.
KITCHEN
• Indulge in a chef’s kitchen with a European-style, fully integrated appliance package including refrigerator, oven, induction cook-top, speed oven, and dishwasher by Bosch, SMEG, and Fisher & Paykel.
• Imported European cabinets with premium hardware, elegant imported quartz countertops, backsplashes, and contemporary stainless steel under-mounted sink with gourmet faucet and integral sprayer
BATHROOM
• Escape to your sanctuary within the bathroom, where imported European cabinets with premium hardware exude elegance.
• Imported quartz countertops and backsplashes, custom-finished floors and walls in wet areas, and premium Hansgrohe fixtures, hardware, and accessories, creating a spa-like atmospher
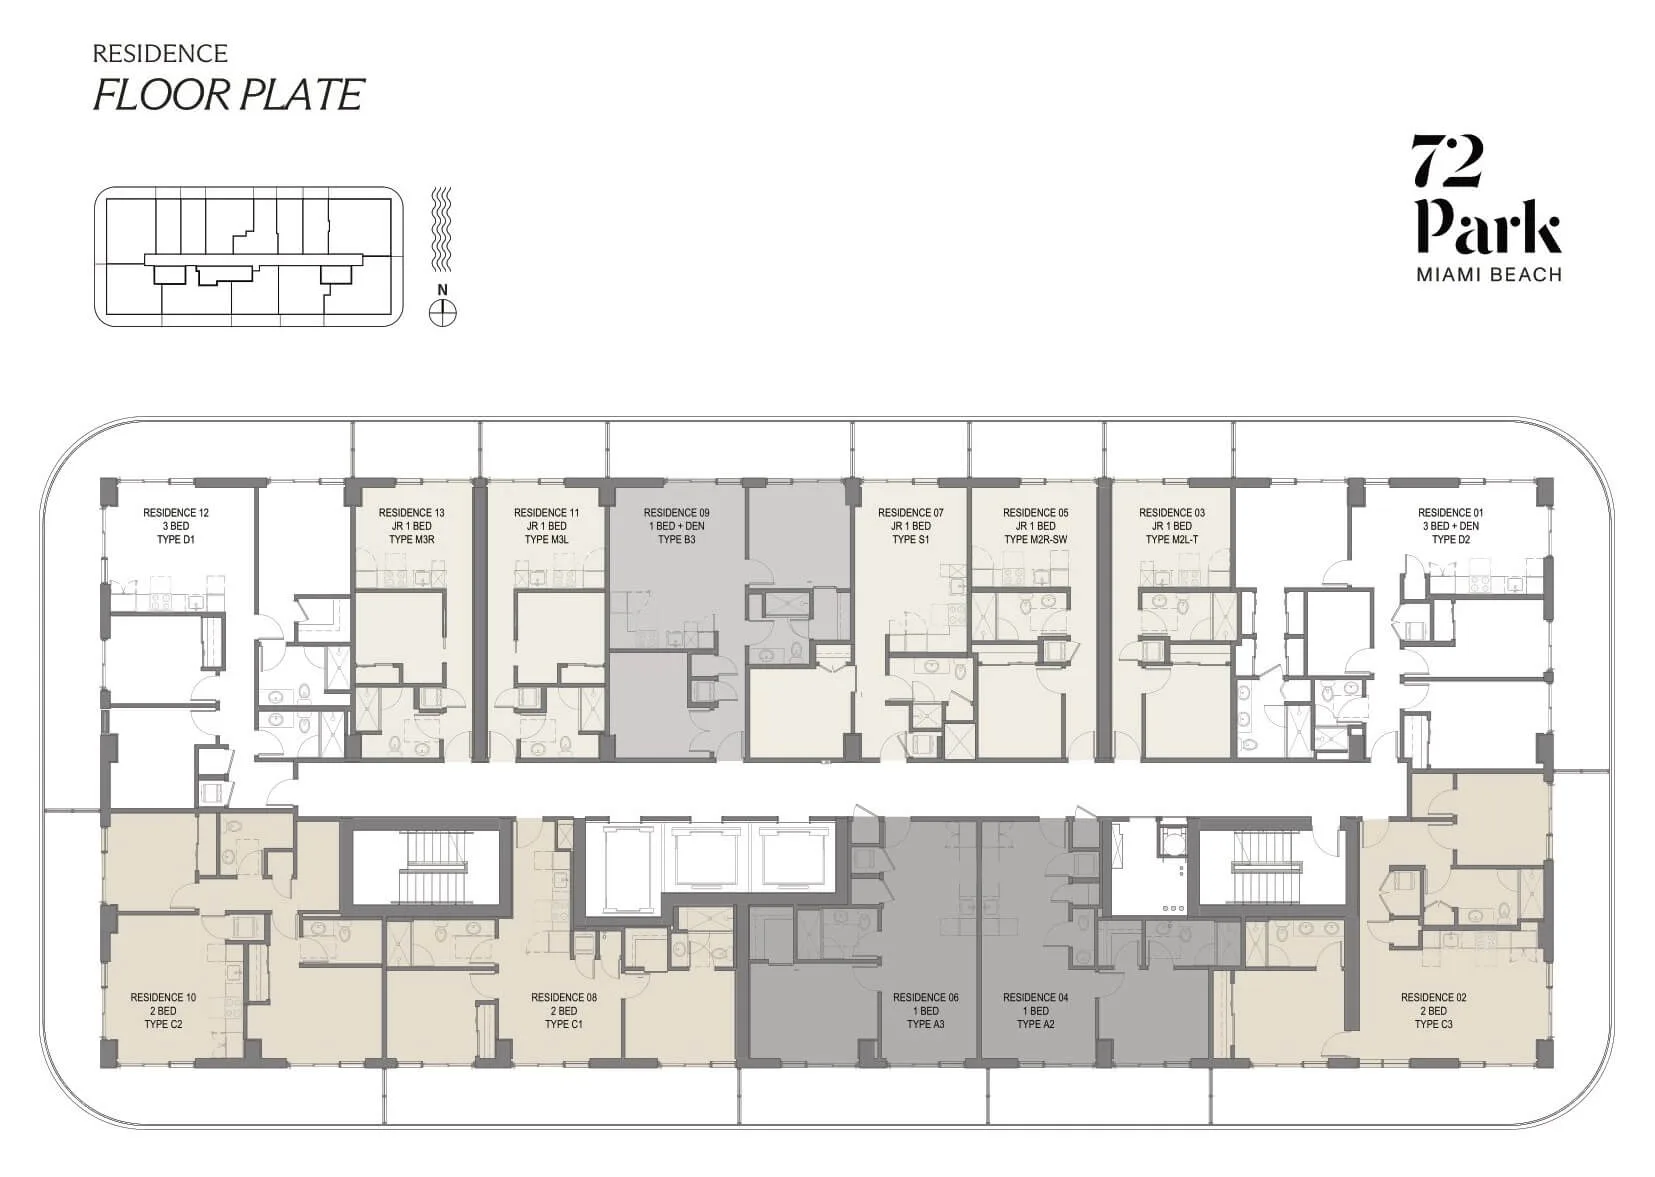
| FLOOR / UNITS | BEDS / BATHS | TOTAL RESIDENCE | FLOOR PLANS |
| 01 Line | 3 Beds / 2 Baths | 1177 SF / 109.3 M2 | Download |
| 02 Line | 2 Beds / 2 Baths | 995 SF / 92.4 M2 | Download |
| 03 Line | Jr 1 Bed / 1 Bath | 475 SF / 44.1 M2 | Download |
| 04 Line | 1 Bed / 1.5 Baths | 639 SF / 59.2 M2 | Download |
| 05 Line | Jr 1 Bed / 1 Bath | 486 SF / 45.1 M2 | Download |
| 06 Line | 1 Beds / 1 Bath | 657 SF / 61 M2 | Download |
| 07 Line | Jr 1 Bed / 1 Bath | 562 SF / 52.2 M2 | Download |
| 08 Line | 2 Beds / 2 Baths | 799 SF / 74.2 M2 | Download |
| 09 Line | 1 Bed / 1 Bath | 755 SF / 70.1 M2 | Download |
| 10 Line | 2 Beds / 2 Baths | 887 SF / 82.4 M2 | Download |
| 11 Line | Jr 1 Bed / 1 Bath | 466 SF / 43.2 M2 | Download |
| 12 Line | 3 Beds / 2 Baths | 1042 SF / 96.8 M2 | Download |
| 13 Line | Jr 1 Bed / 1 Bath | 466 SF / 43.2 M2 | Download |