Four Seasons Private Residences at The Surf Club, Surfside
Four Seasons Private Residences at The Surf Club is one of the rare South Florida addresses where a genuine historic landmark, world-class architecture and hotel-caliber service operate as one experience. The property is set on a nine-acre oceanfront site with 965 feet of Atlantic frontage in Surfside, between Bal Harbour and Miami Beach. Its restored 1930 Mediterranean Revival clubhouse—originally designed by Russell Pancoast for Harvey Firestone—has welcomed Winston Churchill, Frank Sinatra and Elizabeth Taylor. Fort Partners’ 2017 revival preserved that history while creating a more private, design-driven version...
Four Seasons Private Residences at The Surf Club, Surfside
Four Seasons Private Residences at The Surf Club is one of the rare South Florida addresses where a genuine historic landmark, world-class architecture and hotel-caliber service operate as one experience. The property is set on a nine-acre oceanfront site with 965 feet of Atlantic frontage in Surfside, between Bal Harbour and Miami Beach. Its restored 1930 Mediterranean Revival clubhouse—originally designed by Russell Pancoast for Harvey Firestone—has welcomed Winston Churchill, Frank Sinatra and Elizabeth Taylor. Fort Partners’ 2017 revival preserved that history while creating a more private, design-driven version of oceanfront living.
A Landmark Reimagined by Fort Partners and Four Seasons
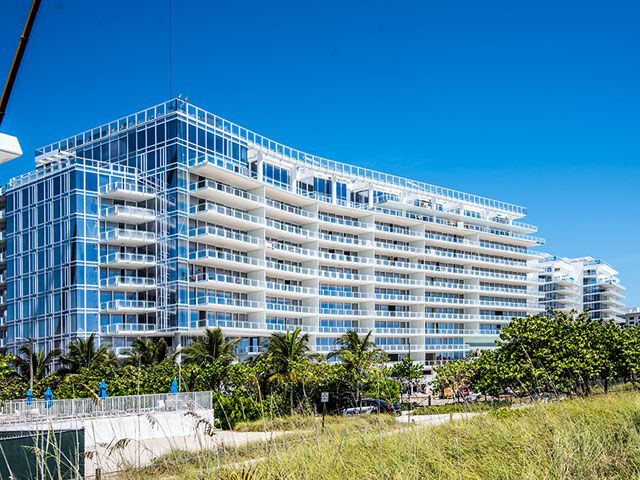
Developer Fort Partners, led by Nadim Ashi, did not approach The Surf Club as another high-rise condominium. The goal was to restore the original club as the social and architectural heart of the property, then frame it with two 12-story residential towers and a 77-room Four Seasons hotel. That distinction matters: owners receive the atmosphere of an intimate beachfront estate rather than a dense resort complex. Fort Partners’ wider Four Seasons portfolio includes Four Seasons Resort Palm Beach and Four Seasons Hotel and Residences Fort Lauderdale, bringing meaningful branded-residence and hospitality experience to the address.
Architecture, Interiors and Landscape That Set The Surf Club Apart
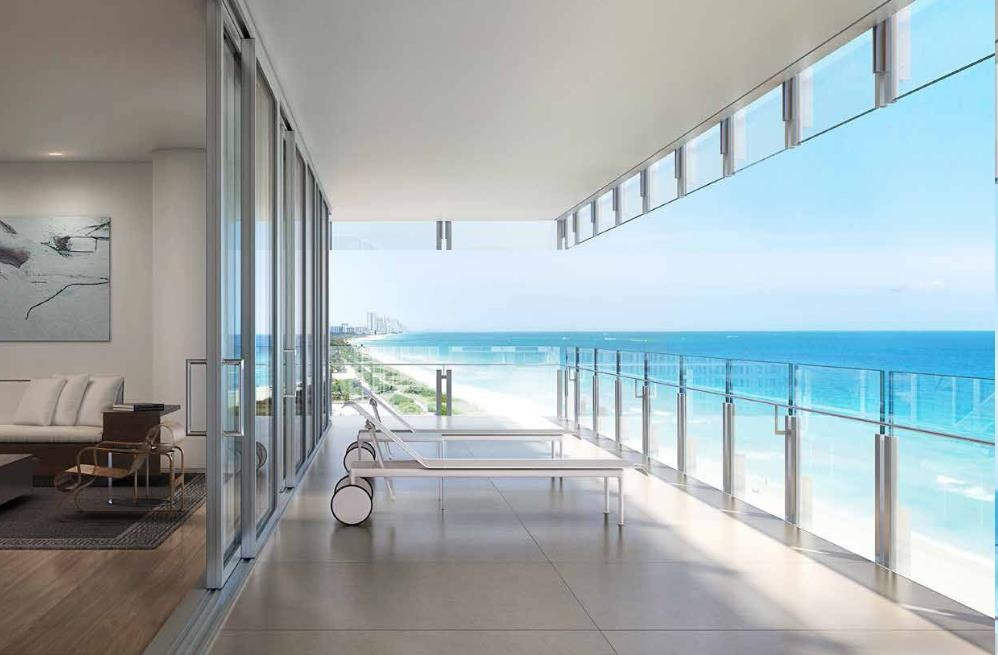
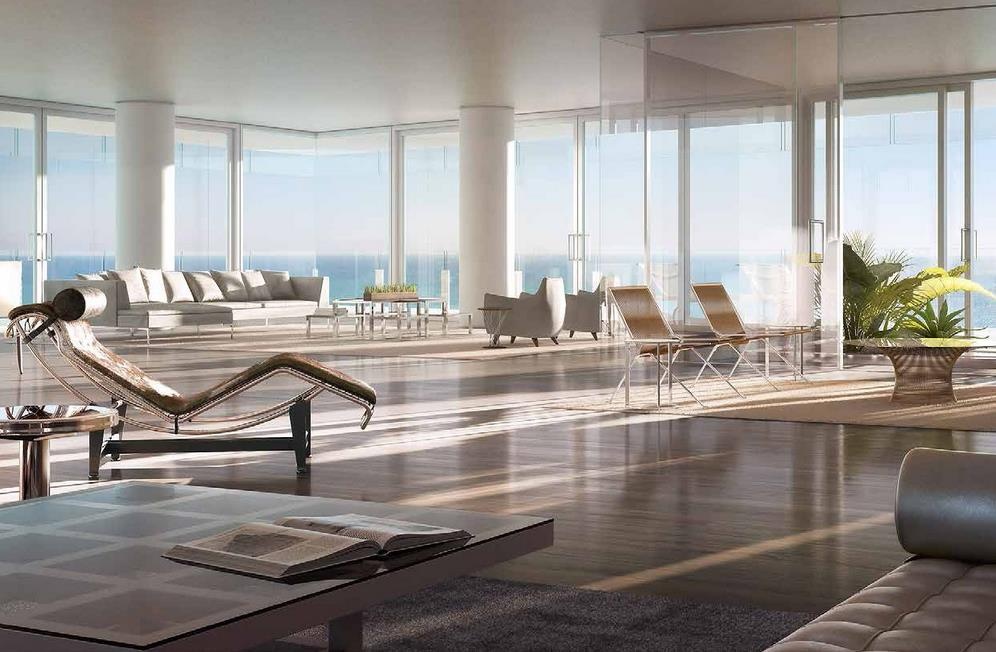
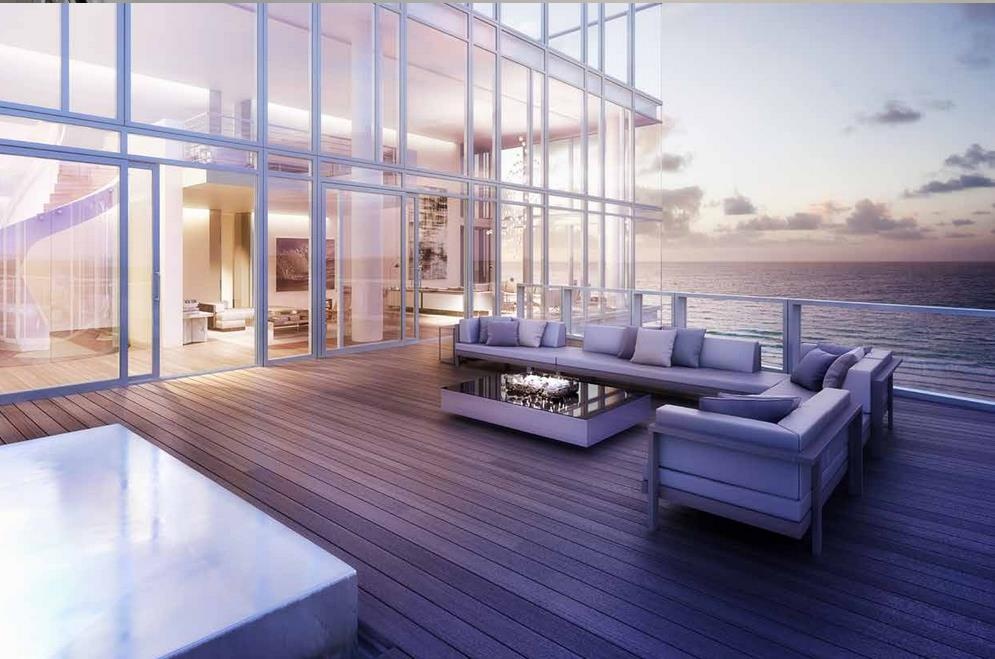
Pritzker Prize–winning architect Richard Meier designed the contemporary buildings. His major work includes the Getty Center in Los Angeles, the Barcelona Museum of Contemporary Art and the Perry Street towers in Manhattan. At The Surf Club, his signature is visible in the restrained white palette, glass walls, deep terraces and careful placement of buildings to protect ocean views and daylight. Kobi Karp Architecture served as architect of record; Lee Mindel directed the residential lobby and residence selections; Joseph Dirand designed the hotel interiors; and renowned landscape architect Fernando Wong created the gardens and outdoor transition from the historic club to the beach. Coastal Construction built the project, with Kline Engineering responsible for structural design.
Four Seasons Amenities, Wellness and Dining
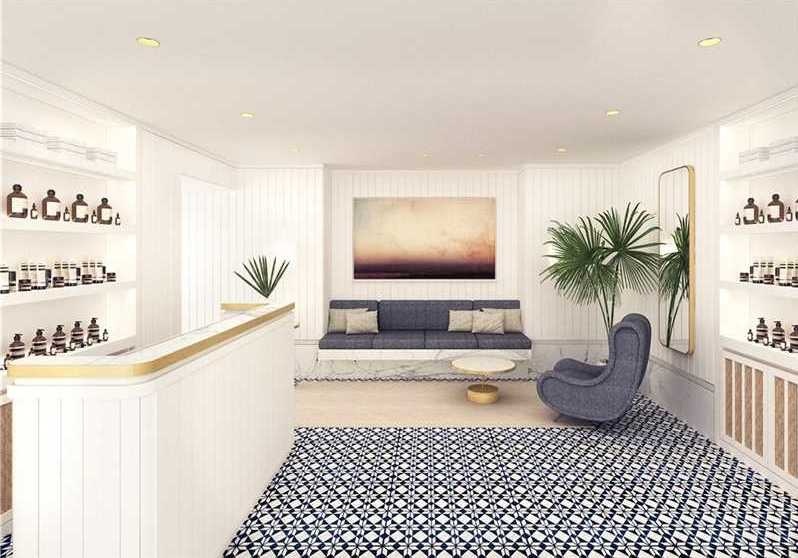
Owners benefit from Four Seasons service, multiple pools, beach and cabana service, concierge support, fitness facilities and access to The Surf Club Spa. The spa includes a hammam, sauna, steam room, ocean-view tea lounge, treatment rooms and wellness programming including yoga and Pilates. The on-property dining is exceptional: The Surf Club Restaurant is Chef Thomas Keller’s one-Michelin-starred Florida restaurant; Lido Restaurant brings coastal Italian dining to the original ballroom; and The Champagne Bar is a refined destination for Champagne, cocktails and entertaining. A recent sound-system enhancement improved the Champagne Bar’s music experience while preserving its historic character.
Bal Harbour Dining, Tennis and Golf
The location places owners close to Bal Harbour Shops and its dining scene. Slim’s is a current $$$$$ steakhouse choice, while The Palm in Bay Harbor Islands remains a classic steak-and-seafood power-dinner option. Makoto is a go-to for Japanese cuisine, sushi and Wagyu, while Carpaccio remains a familiar Bal Harbour Italian favorite. Nearby Surfside Tennis Center and Normandy Shores Golf Club round out an owner-friendly lifestyle.
The Surf Club is best for buyers who value architectural pedigree, meaningful privacy, historic character and a fully formed Four Seasons lifestyle—not simply another luxury beachfront condominium.