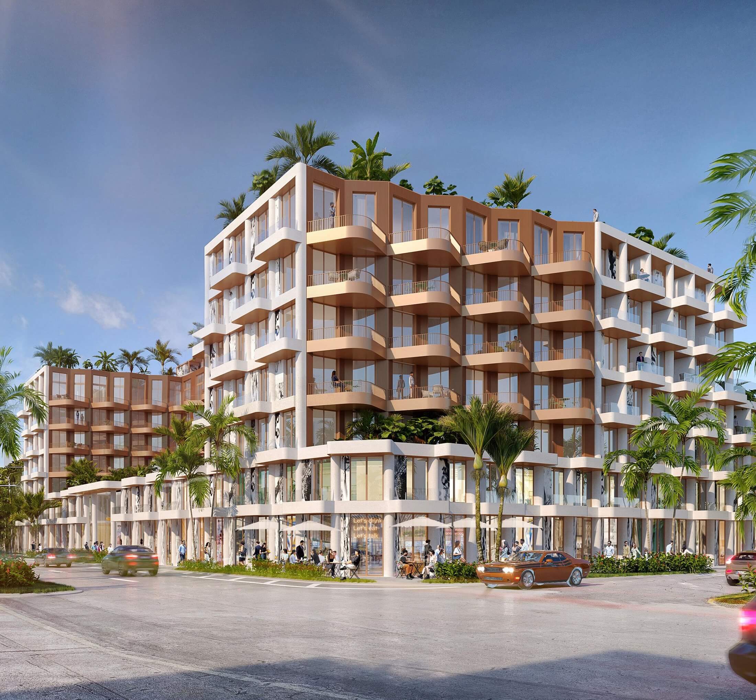
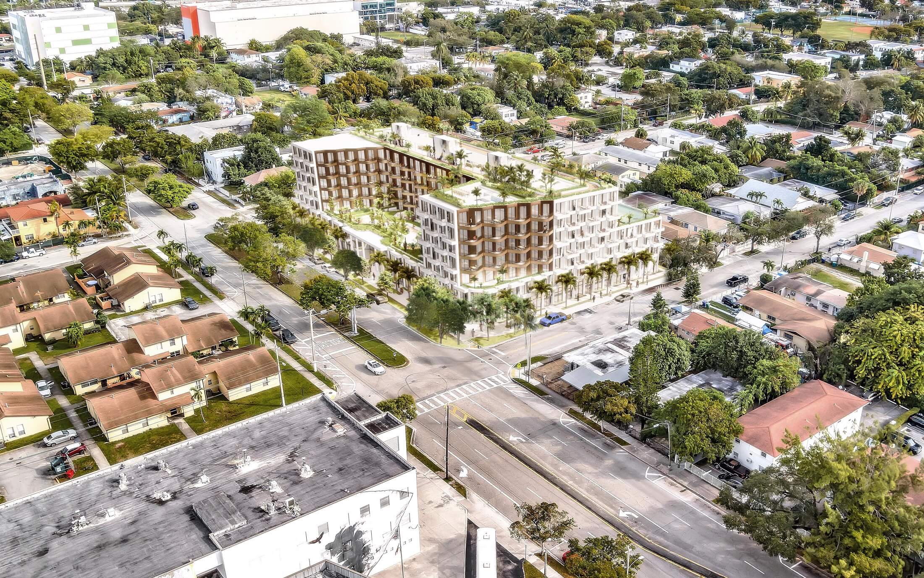
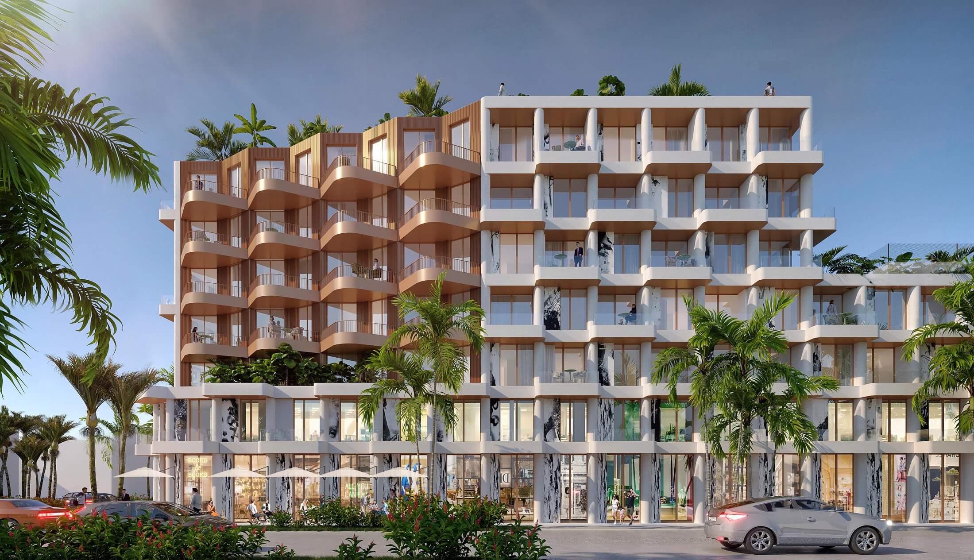
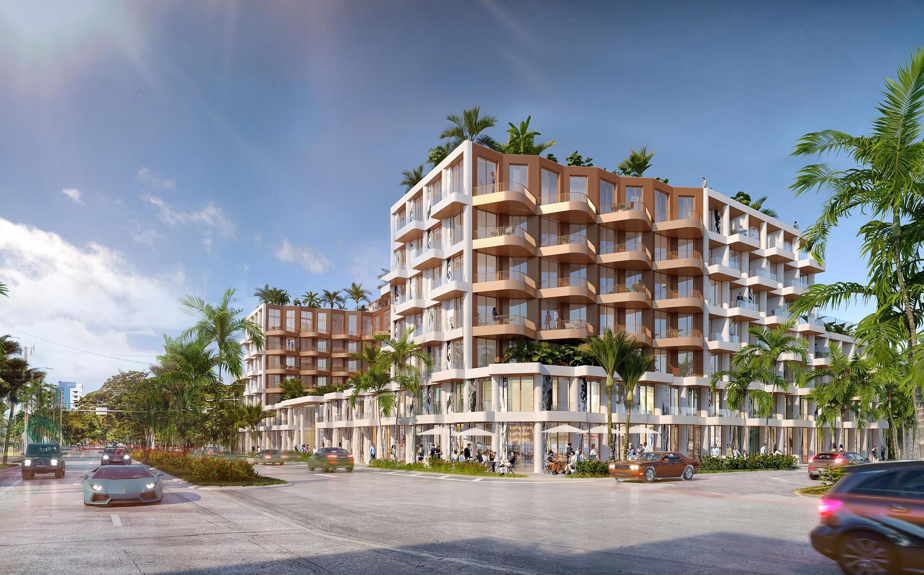
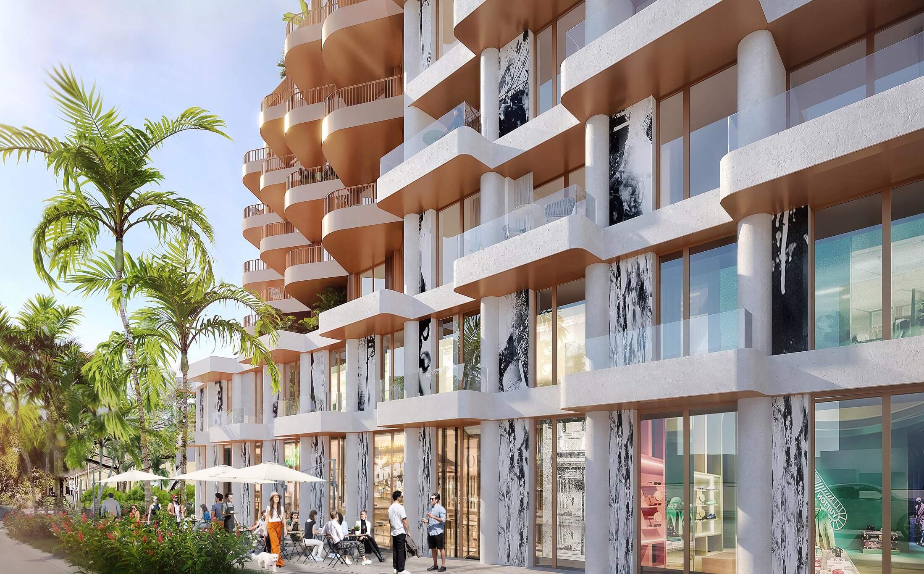
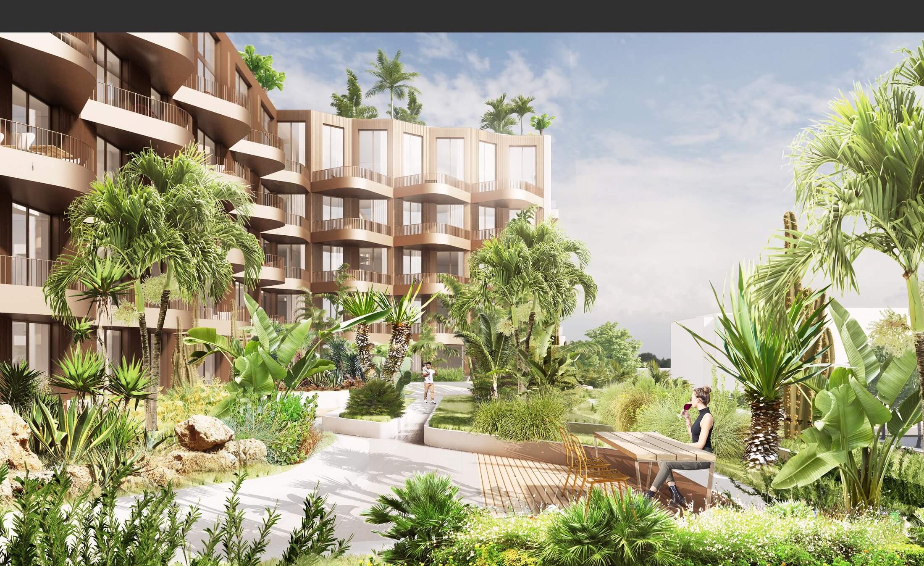
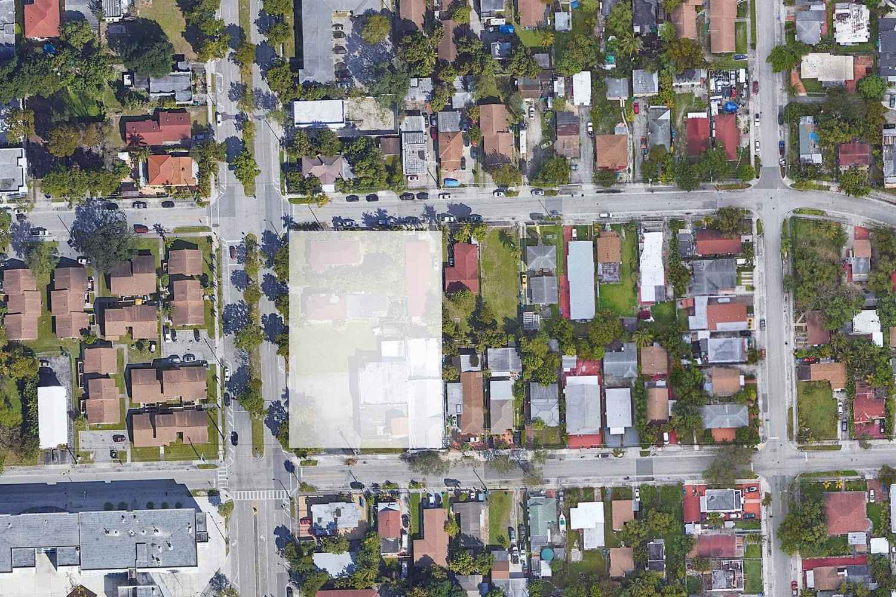
Rose Wynwood is the European entry in the Wynwood race, a six story, 140 residence building in Wynwood Norte designed by Binst Architects of Antwerp, the firm's first project in the United States, with local partner Charles H. Benson and Associates. The developers describe the concept as carving up the shoebox: a simple block cut and sculpted into interlocking volumes with a subtle W worked into the form for Wynwood, green roofs, street art surfaces and balconies that read as carved rather than attached.
The developer is Norwyn Development Group, led by Faniela Navas Hezemans as the American sister of...
Rose Wynwood is the European entry in the Wynwood race, a six story, 140 residence building in Wynwood Norte designed by Binst Architects of Antwerp, the firm's first project in the United States, with local partner Charles H. Benson and Associates. The developers describe the concept as carving up the shoebox: a simple block cut and sculpted into interlocking volumes with a subtle W worked into the form for Wynwood, green roofs, street art surfaces and balconies that read as carved rather than attached.
The developer is Norwyn Development Group, led by Faniela Navas Hezemans as the American sister of the Netherlands' Hezemans Development Group, with land partner Rosita Hurtado.
The homes run studios to three bedrooms, 487 to 1,579 square feet, priced from about 442,000 dollars with penthouses to 1,700,000 dollars, and the plan carries a civic layer rare in the district: four income restricted homes, two at or below eighty percent of area median income and two at or below one hundred percent, plus fourteen micro retail units and two retail spaces at the street. The city's Urban Development Review Board recommended approval unanimously on December 11, 2024, with facade conditions, and about a quarter of the homes were reserved at the approval stage.
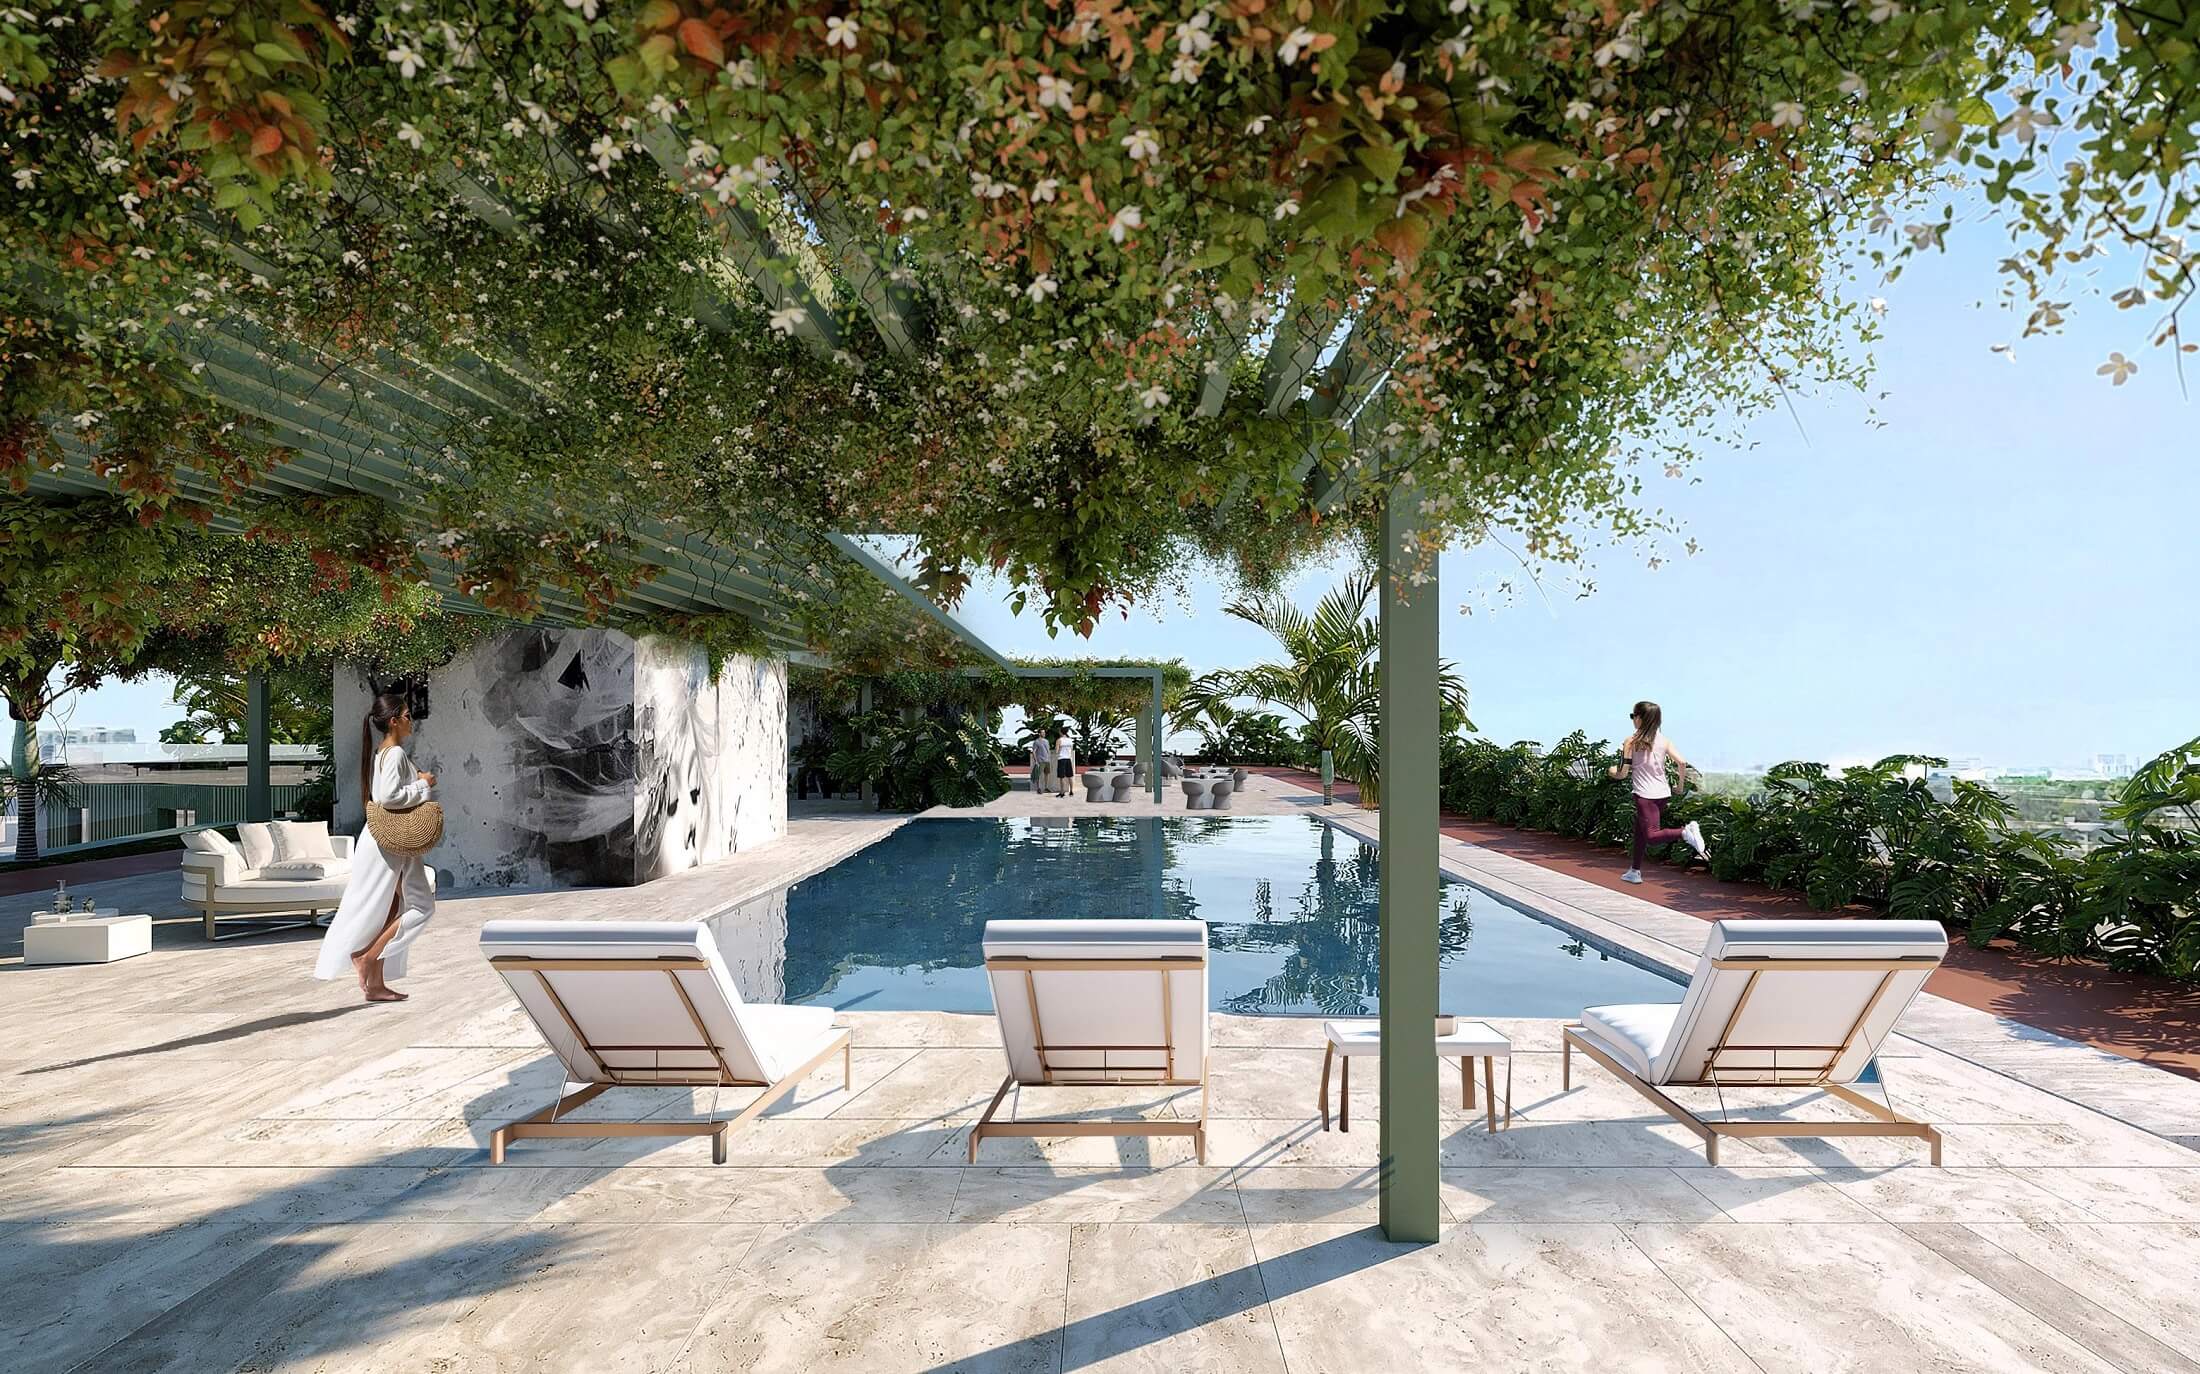
Amenities aim at the wellness circuit the district's buyers ask for: a rooftop pool, a cold plunge and wellness center, padel and pickleball courts, a gym and yoga studio. Sales run through Clover4 Group, with delivery expected in 2027. Rose Wynwood sits in Wynwood Norte, the quieter residential grid north of the walls, alongside the corridor of new furnished projects that includes
The Rider on 29th Street.
Wynwood Norte is the right context. The blocks north of the Wynwood Walls were designated for exactly this kind of mid rise, design forward housing as the district grew up, close enough to walk to the galleries and restaurants, far enough to sleep. Rose's program answers that brief with a European developer's instincts: smaller homes with serious shared space, income restricted units written into the plan, micro retail to keep the sidewalk alive, and architecture by a firm whose reputation was built on sculptural housing in Belgium rather than on Miami towers.
Rose Wynwood Key Facts
- Address: 3223 NW 5th Avenue, Miami, FL 33127, Wynwood Norte
- Developer: Norwyn Development Group
- Architect: Binst Architects, with Charles H. Benson and Associates
- Stories: 6
- Residences: 140
- Status: Approved December 2024, in sales, delivery expected 2027
- Known for: A Belgian firm's first United States project, carved into a subtle W for Wynwood
Rose Wynwood Condos for Sale
The listings table below is empty because Rose Wynwood is in developer sales ahead of construction, with pricing from about 442,000 dollars through the sales program. No resales exist yet, and this page will populate automatically when the first contracts trade.
Rose Wynwood Frequently Asked Questions
Where is Rose Wynwood?
In Wynwood Norte, at 3223 NW 5th Avenue and 444 NW 33rd Street, the quieter residential grid north of the Wynwood Walls.
Who designed Rose at Wynwood?
Binst Architects of Antwerp, Belgium, in their first United States project, with Charles H. Benson and Associates as local partner. The concept carves a simple block into sculpted volumes with a subtle W form.
Does Rose include affordable homes?
Yes, four income restricted residences are written into the approved plan, two at or below eighty percent of area median income and two at or below one hundred percent, alongside fourteen micro retail units.
When was Rose approved?
Miami's Urban Development Review Board recommended approval unanimously on December 11, 2024, subject to facade conditions.
What amenities will Rose offer?
A rooftop pool, a cold plunge and wellness center, padel and pickleball courts, a gym and a yoga studio, with delivery expected in 2027.