Home » South Florida Condos Listed By City » Downtown Miami » Paramount Miami World Center

Starting at $200K. Paramount Miami World Center in Miami has condos for sale from $200K to $4.899M.

price icon
Prices: $215,000 -$10,920,000
sqft icon
Square Feet: 1300-2400 sq. ft.
residences icon
Residences: 1, 2 & 3 Bedrooms
architect icon
Architect: Elkus Manfredi Architects
developer icon
Developer: Daniel Kodsi, Art Falcone & Nitin Motwani
designer icon
Designer: ID & Design International
maintenance icon
Maintenance: 0.70 per ft2 ($ 7.53)
Description

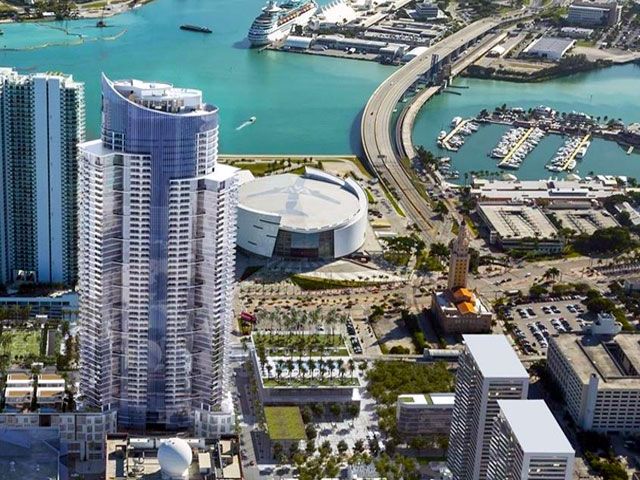
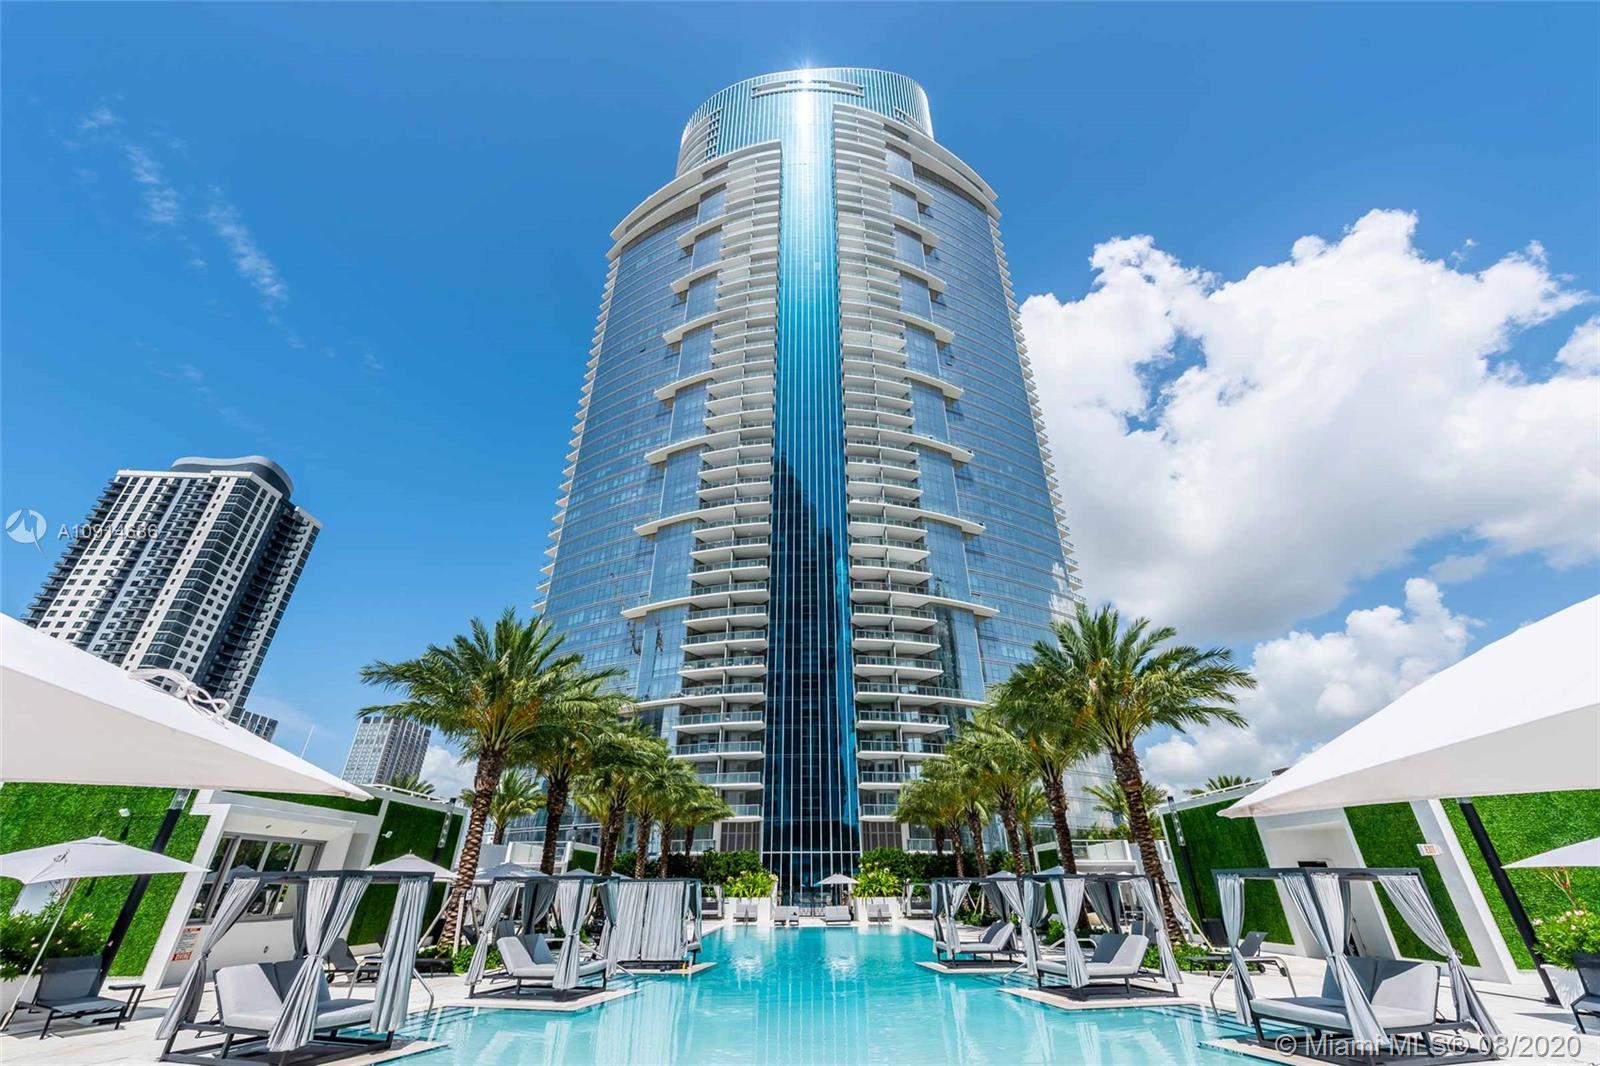
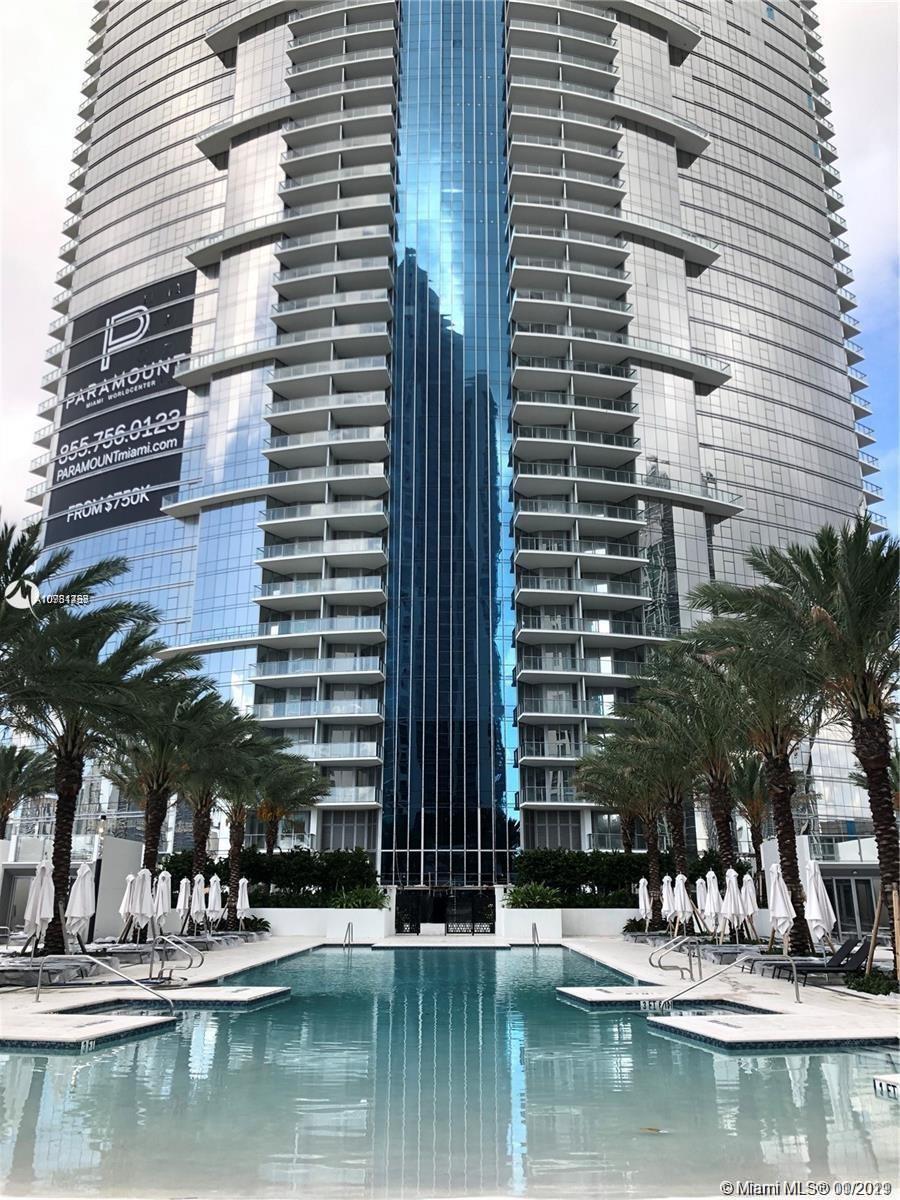
Paramount Miami Worldcenter is the signature residential tower of the 27-acre Miami Worldcenter development, and its glowing LED crown has become a piece of the Downtown Miami skyline itself. Completed in 2019 at 851 NE 1st Avenue, Paramount Miami World Center rises 58 stories with 569 residences designed by Elkus Manfredi for developer Paramount Ventures. With a flying-car skyport, an outdoor soccer field, and interiors touched by Kravitz Design, it sits in a class of its own among Downtown Miami condos for sale and for rent.

View More

Paramount Miami Worldcenter is the signature residential tower of the 27-acre Miami Worldcenter development, and its glowing LED crown has become a piece of the Downtown Miami skyline itself. Completed in 2019 at 851 NE 1st Avenue, Paramount Miami World Center rises 58 stories with 569 residences designed by Elkus Manfredi for developer Paramount Ventures. With a flying-car skyport, an outdoor soccer field, and interiors touched by Kravitz Design, it sits in a class of its own among Downtown Miami condos for sale and for rent.

Paramount Miami World Center Key Facts

  • Address: 851 NE 1st Ave., Miami, FL 33132
  • Neighborhood: Downtown Miami (Park West / Miami Worldcenter)
  • Developer: Paramount Ventures (Dan Kodsi)
  • Architect: Elkus Manfredi Architects
  • Interior Design: Kravitz Design (Lenny Kravitz)
  • Stories: 58
  • Total Residences: 569
  • Year Completed: 2019
  • Residence Sizes: 1,294 - 2,376 sq. ft.; penthouses to 6,000 sq. ft.
  • Floor Plans: 1-, 2- and 3-bedroom layouts plus bi-level penthouses and urban villas

Paramount Miami World Center Residences and Skyport

The 569 residences at Paramount Miami World Center feature 10-foot ceilings, floor-to-ceiling glass, private elevator access, and terraces 11 to 14 feet deep, with penthouses and four two-story urban villas reaching 6,000 square feet and 20-foot ceilings. The building's most talked-about feature is its rooftop skyport, a 5,000-square-foot landing pad designed for future passenger drones, alongside a 300-by-700-foot LED-illuminated crown that lights the skyline for holidays and Heat games. The tower sits atop the Mall at Miami Worldcenter, the open-air retail and entertainment district. Fellow Worldcenter addresses include 600 Miami World Center, The Crosby, and Legacy Residences.

Amenity Deck With Soccer Field and Tennis

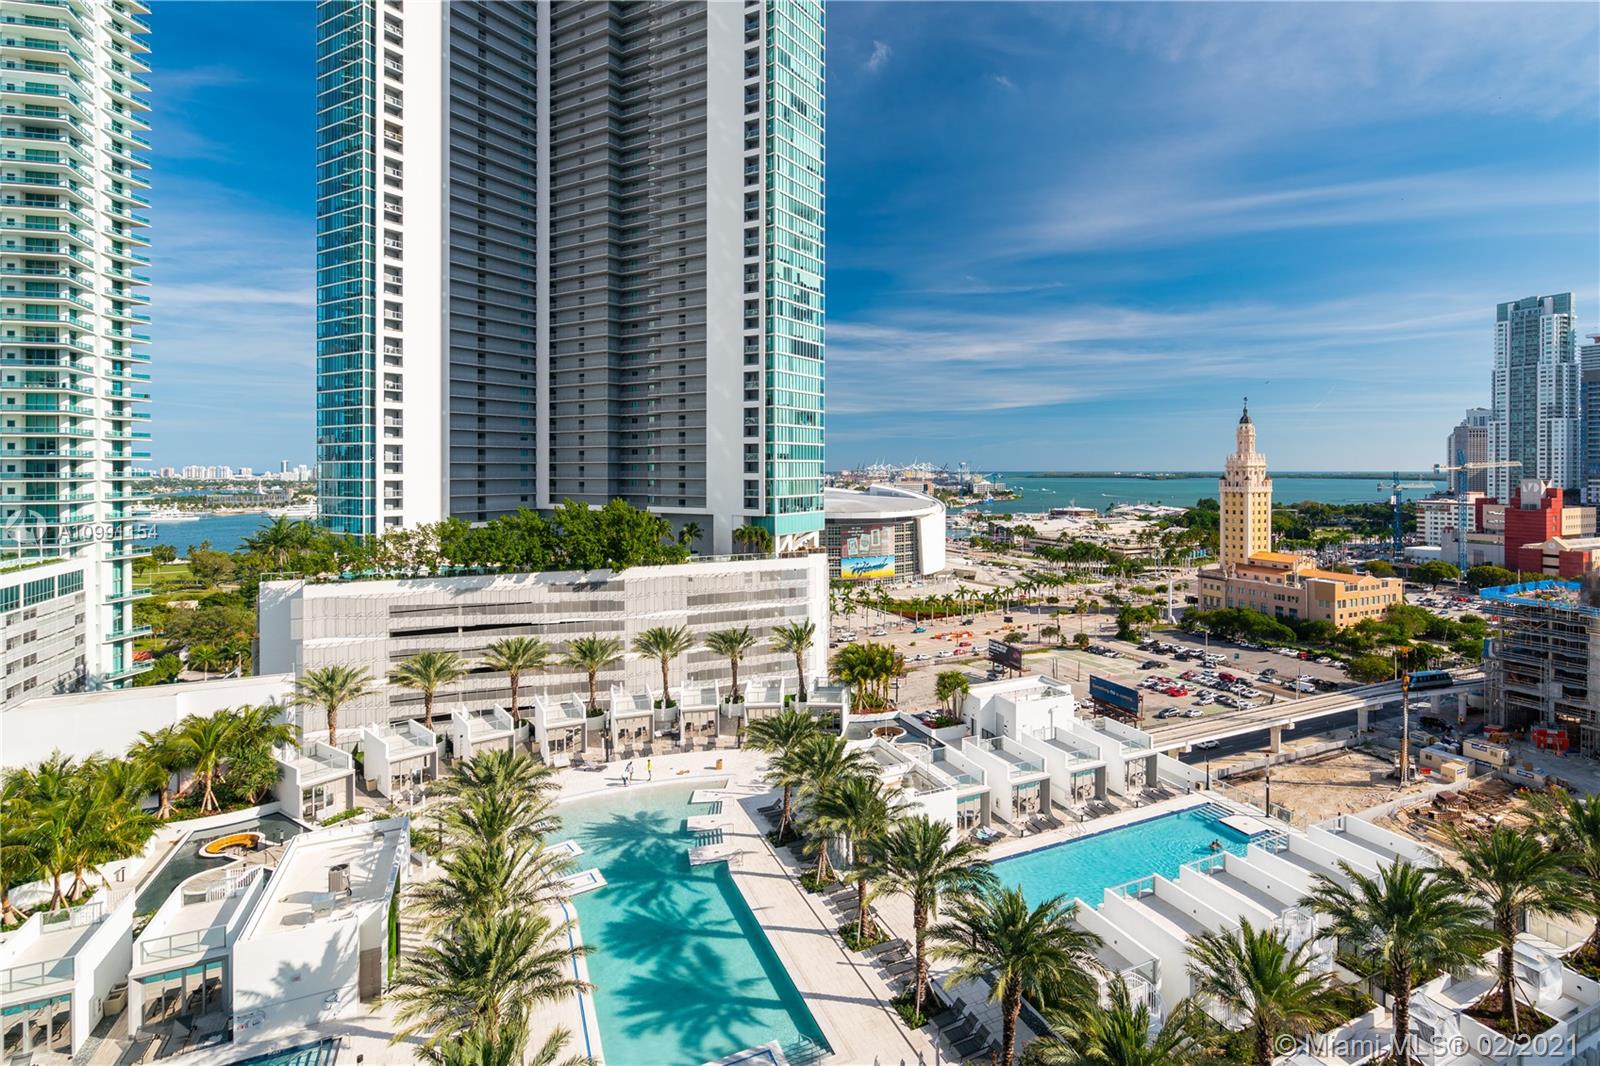
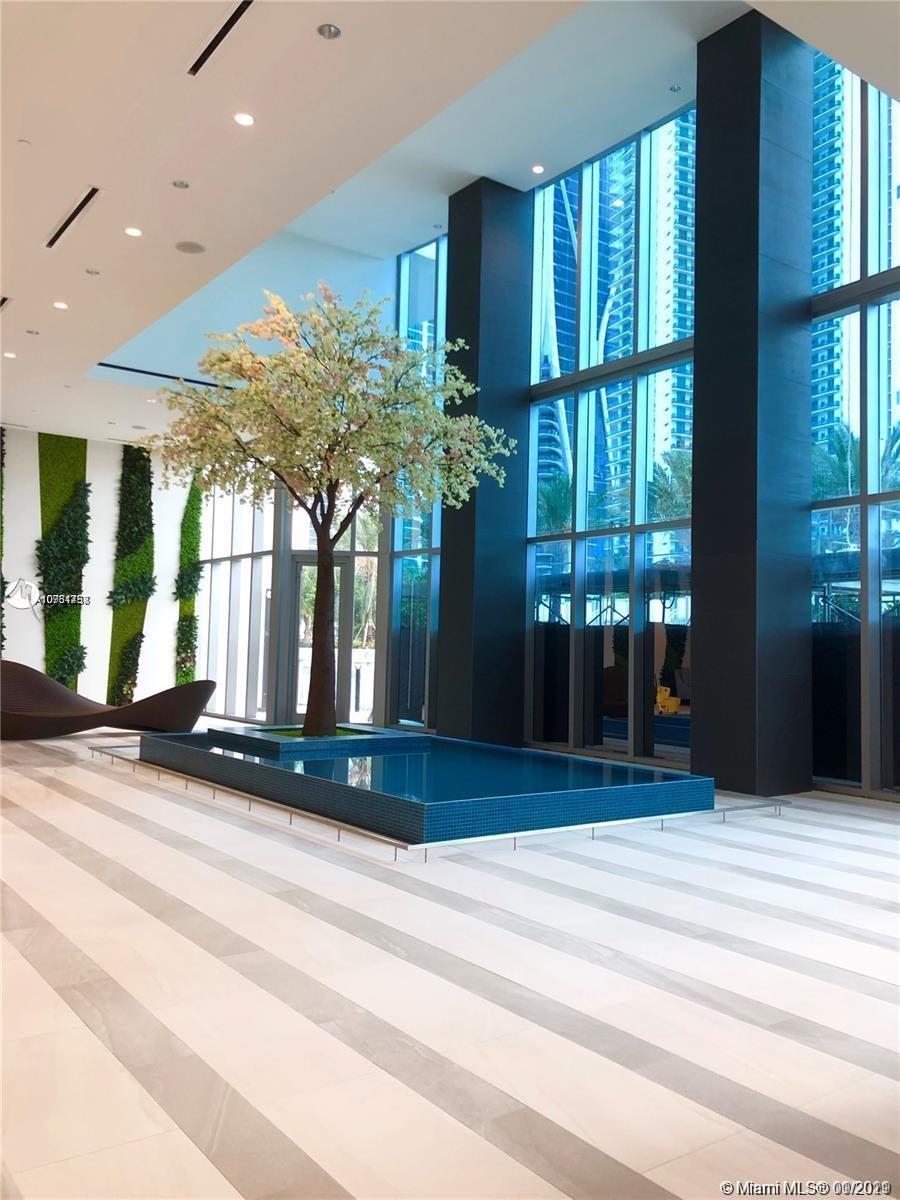
The eighth-floor amenity deck holds an outdoor soccer field, two tennis courts, resort-style pools, 26 poolside cabanas, bungalows, gardens, walking paths, a rooftop observatory, an indoor basketball court, a boxing studio, and a golf simulator, plus a spa, screening room, private dining with chef's kitchen, and 24/7 valet and multilingual concierge.

Park West, Steps From the Brightline

Paramount sits in Park West, minutes from Museum Park, the Pérez Art Museum Miami, and the Kaseya Center, with the free Metromover and Brightline at MiamiCentral connecting the tower to the airport, Fort Lauderdale, and Orlando. See more Downtown Miami condos, compare Paramount Miami World Center resales, and browse new residential developments.

Paramount Miami World Center Frequently Asked Questions

Who developed Paramount Miami Worldcenter?
Paramount Ventures, led by Dan Kodsi, developed the tower with master developers Nitin Motwani and Art Falcone. Elkus Manfredi Architects designed it, with interiors by Kravitz Design.
What is the skyport?
A 5,000-square-foot rooftop landing area designed for future passenger drones, sometimes called flying cars, one of the building's signature features.
How many units are there?
569 residences across 58 stories, from one-bedroom layouts to bi-level penthouses and four two-story urban villas with private sky pools.
What amenities are included?
An eighth-floor deck with soccer field, tennis courts, pools, cabanas, observatory, basketball court, boxing studio, golf simulator, spa, screening room, private dining, and 24/7 concierge and valet.
What is the LED crown?
A 300-foot-wide, 700-foot-tall LED display wrapping the tower's crown that illuminates the skyline for holidays, sports events, and celebrations.
Can I buy or rent here?
Yes. Paramount has active resale and rental markets across its one- to three-bedroom residences and penthouse collection.

View Less
For Sale(0)
Pending(0)
For Rent(0)
Sold(0)
Rented(0)

For Sale

Studios

Unit Price FT2 (M2) $/SF
306 $419,999 777 (72 m2)$541
204 $428,000 702 (65 m2)$610
503 $435,000 704 (65 m2)$618

1 Bedroom

Unit Price FT2 (M2) $/SF
1 $200,000 N/AN/A
1202 $529,000 929 (86 m2)$569
2702 $569,000 937 (87 m2)$607
3002 $624,900 937 (87 m2)$667
1002 $648,000 929 (86 m2)$698
1610 $650,000 1185 (110 m2)$549
2100 $655,000 1018 (94 m2)$643
3202 $680,000 937 (87 m2)$726
2410 $699,000 1185 (110 m2)$590
3906 $699,000 1173 (108 m2)$596
3000 $699,950 1018 (94 m2)$688
1710 $700,000 1185 (110 m2)$591
2600 $700,000 1018 (94 m2)$688
1810 $710,000 1294 (120 m2)$549
4106 $715,000 1173 (108 m2)$610
2110 $730,000 1185 (110 m2)$616
1506 $765,000 1173 (108 m2)$652
2106 $780,000 1173 (108 m2)$665
4006 $780,000 1173 (108 m2)$665
1705 $795,000 1386 (128 m2)$574
2605 $890,000 1254 (116 m2)$710
1205 $935,000 1244 (115 m2)$752
4204 $970,200 1185 (110 m2)$819

2 Bedrooms

Unit Price FT2 (M2) $/SF
806 $615,000 1178 (109 m2) $522
4010 $658,000 1185 (110 m2) $555
412 $659,000 1101 (102 m2) $599
3606 $699,000 1173 (108 m2) $596
1408 $874,000 1498 (139 m2) $583
1608 $890,000 1498 (139 m2) $594
1208 $899,000 1491 (138 m2) $603
1808 $899,000 1498 (139 m2) $600
2408 $899,998 1498 (139 m2) $601
2808 $995,000 1630 (151 m2) $610
3103 $995,000 1560 (144 m2) $638
2303 $1,050,000 1560 (144 m2) $673
3308 $1,050,000 1498 (139 m2) $701
3403 $1,050,000 1560 (144 m2) $673
2403 $1,070,000 1560 (144 m2) $686
1203 $1,150,000 1552 (144 m2) $741
3909 $1,300,000 1559 (144 m2) $834
4203 $1,349,000 1560 (144 m2) $865

3 Bedrooms

Unit Price FT2 (M2) $/SF
1508 $875,000 1498 (139 m2) $584
811 $1,350,000 2202 (204 m2) $613
3801 $1,368,000 2204 (204 m2) $621
1901 $1,425,000 2204 (204 m2) $647
2212 $1,495,000 2165 (201 m2) $691
2601 $1,499,000 2204 (204 m2) $680
2911 $1,595,000 2188 (203 m2) $729
2101 $1,630,000 2204 (204 m2) $740
3211 $1,650,000 2188 (203 m2) $754
3711 $1,675,000 2188 (203 m2) $766
1912 $1,835,000 2165 (201 m2) $848
812 $1,975,000 2321 (215 m2) $851
3201 $1,999,900 2204 (204 m2) $907
1811 $2,359,000 2188 (203 m2) $1,078

4 Bedrooms

Unit Price FT2 (M2) $/SF
2111 $1,950,000 2188 (203 m2) $891
3411 $2,500,000 2188 (203 m2) $1,143
4912 $3,280,000 3312 (307 m2) $990
Penthouse 4612 $4,500,000 3800 (353 m2) $1,184
PH5011 $4,899,000 4084 (379 m2) $1,200

5 Bedrooms

Unit Price FT2 (M2) $/SF
4811 $4,700,000 3852 (357 m2) $1,220

Features

Building Features
  • Private direct 3rd floor access from your residence into The Mall at Miami Worldcenter
  • Conservatory
  • Recreation Lounge
  • Outdoor Lounge
  • State-of-the-art fitness center
  • Boxing Studio
  • Aerobics Area
  • Treatment Rooms
  • Hair/Nail Bar
  • Kids Play Room
  • Video Game Play Room
  • Social Lounge
  • Recording Studio
  • Resort Pool
  • Picnic/BBQ Areas
  • Skyview Lounge
Residence Features
  • 10-foot high ceilings in all living space
  • Outdoor Living Rooms
  • Private elevator access with private foyers
  • Large entertainment space
  • Spa Tubs
  • Rain Showers
  • Designer European kitchens
  • Full-size Laundry Room (*in most residences)
  • Convertible Den
  • Lock-out suite (in 3 bedroom residences)

Location

Floor Plans

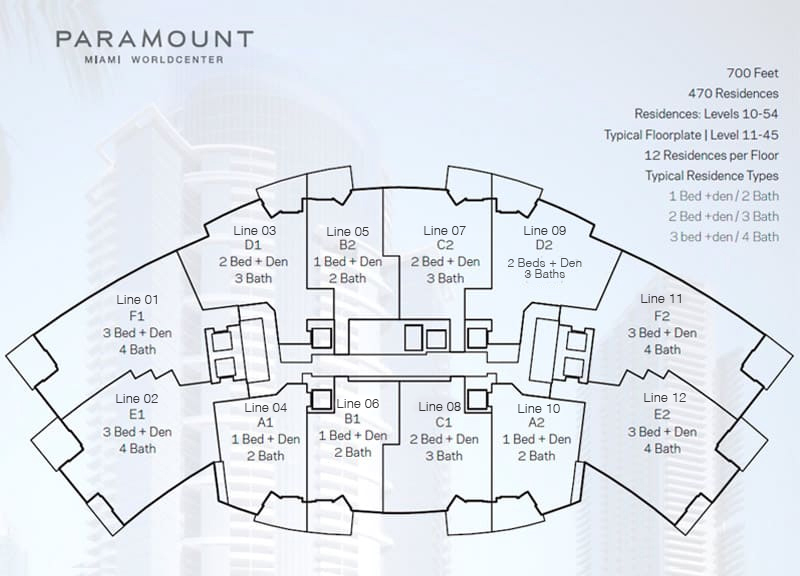
FLOOR / UNIT BEDROOMS / BATHS SQ FT / SQ METER FLOOR PLANS
Unit F1 Line 01 3bed rms + Den / 4baths 2,578 SF / 240 M2 Download
Unit E1 Line 02 3bed rms + Den / 4baths 2,611 SF / 243 M2 Download
Unit D1 Line 03 2bed rm + Den / 3 baths 1,952 SF / 181 M2 Download
Unit A1 Line 04 1bed rm + Den / 2 baths 1,491 SF / 138 M2 Download
Unit B2 Line 05 1bed rm + Den / 2 baths 1,573 SF / 146 M2 Download
Unit B1 Line 06 1bed rm + Den / 2 baths 1,521 SF / 141 M2 Download
Unit C1 Line 07 2bed rms + Den / 3baths 1,835 SF / 170 M2 Download
Unit C2 Line 08 2bed rm + Den / 3 baths 1,877 SF / 174 M2 Download
Unit D2 Line 09 2bed rm + Den / 3 baths 1,952 SF / 181 M2 Download
Unit A2 Line 10 1bed rm + Den / 2 baths 1,491 SF / 138 M2 Download
Unit F2 Line 11 3bed rms + Den / 4baths 2,578 SF / 240 M2 Download
Unit E2 Line 12 3bed rms + Den / 4baths 2,611 SF / 243 M2 Download
Phone Call Icon Whatsapp Icon Message Icon