The Miami Design District has spent two decades assembling flagship boutiques, galleries and museum grade public art without adding a single home. The project that finally changes that has now shown the rooms its residents will live in. Fouquet’s Residences, the residential tower rising beside a Fouquet’s hotel at 39 NE 39th Street, has presented its full amenity collection: more than 40,000 square feet of shared space designed by RDAI, the Paris studio that designs Hermès boutiques around the world.
Fouquet’s has served Paris from the Champs Élysées since 1899, and Groupe Barrière, which operates the brand, carried it to hotels in Paris, Courchevel, St. Barths and New York before Miami. The Miami project is the brand’s first residential venture in the United States. It pairs a 25 story residential tower of 143 homes with a twelve story Fouquet’s hotel of 85 keys and 20 condo hotel residences. Architecture is by David Chipperfield Architects with Cube 3, and landscapes are by Perry Guillot.
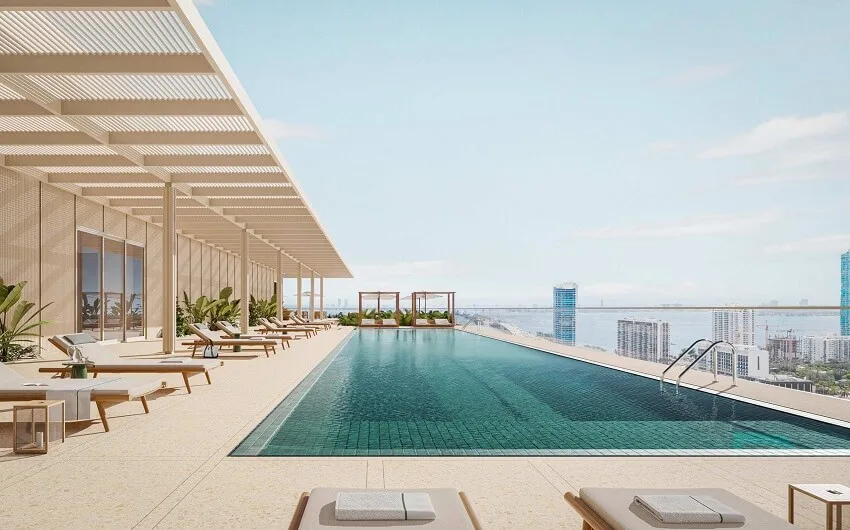
The collection is arranged as a sequence of distinct rooms rather than a single amenity floor. At the top, a seventy foot rooftop pool comes with its own bar and a lounge set apart from the water. The spa is built around a hammam and a cold plunge, with sauna and steam rooms beside them. The Serenity Lounge pairs a juice bar with a quiet room, a deliberate counterweight to the retail energy outside. Around those anchors sit a fitness center with a private training studio, a golf simulator, an entertaining suite, an executive lounge, a playroom for children and a salon arranged for services on demand.
RDAI finished the spaces in warm wood, soft green tile, sculptural furniture and dense planting. The effect reads as a Parisian salon carried into a Miami tower: calm surfaces, natural materials and rooms scaled for conversation rather than spectacle. It is a deliberate contrast with the glass and gloss that define most new amenity floors in this city, and it suits a neighborhood that sells design for a living.
The residences connect directly to the Fouquet’s hotel, and that connection is the amenity underneath all the others. Owners hold the run of the hotel’s five dining venues, and the Fouquet’s bench of services reaches the tower around the clock: housekeeping, pantry stocking, event planning, chauffeur service and a concierge that never closes. The brasserie, the bar and the patisserie downstairs become part of daily life in a way no standalone condominium can arrange on its own.
For twenty years the Design District has drawn the world to shop and look, then sent everyone home somewhere else. Fouquet’s plants 143 residences inside the retail grid itself, giving the neighborhood a population after the stores close and a hotel worthy of the brands around it. Sales launched in the spring of 2026 through Corcoran Sunshine Marketing Group, and completion is anticipated around 2029 to 2030.
See the residences, the hotel and the full amenity program on our Fouquet’s Residences page.
Explore our comprehensive list of New and Pre-Construction, A Class Office Space, and Most Expensive Neighborhoods.
Also Check Out These Useful Links:
Miami Dade County Appraiser Property Search