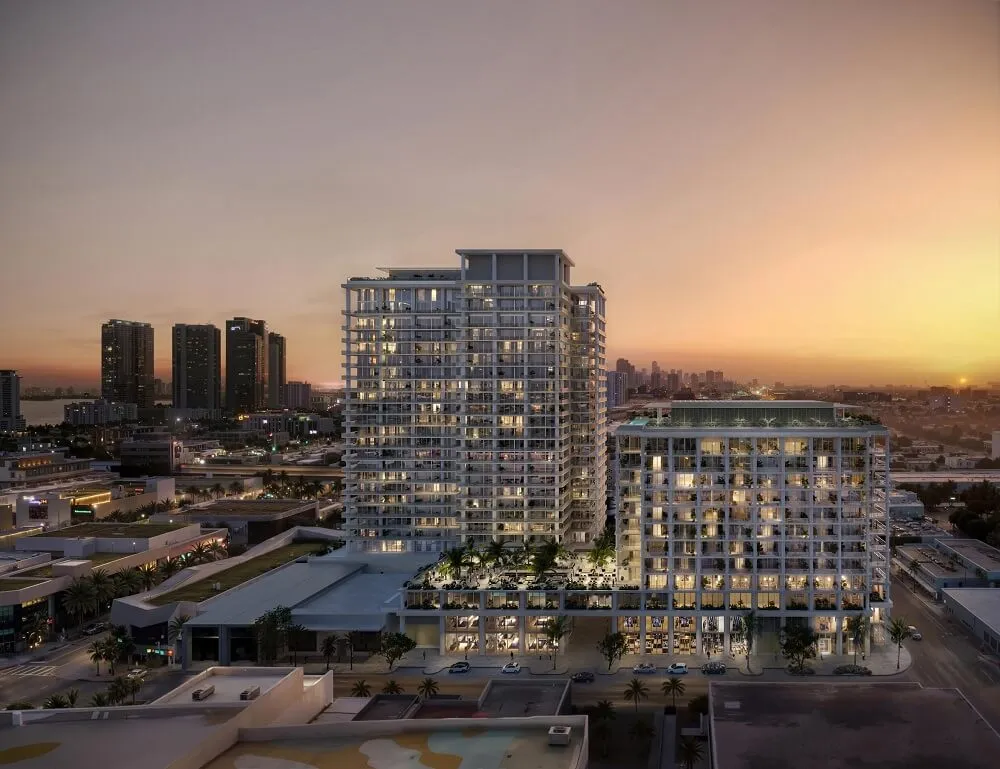
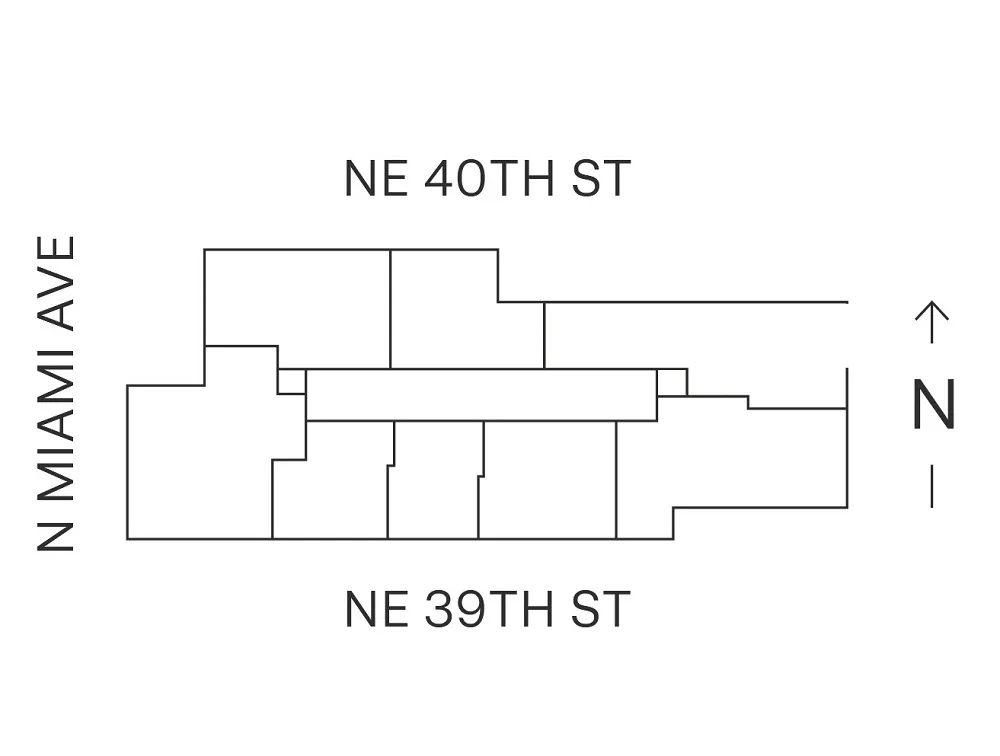
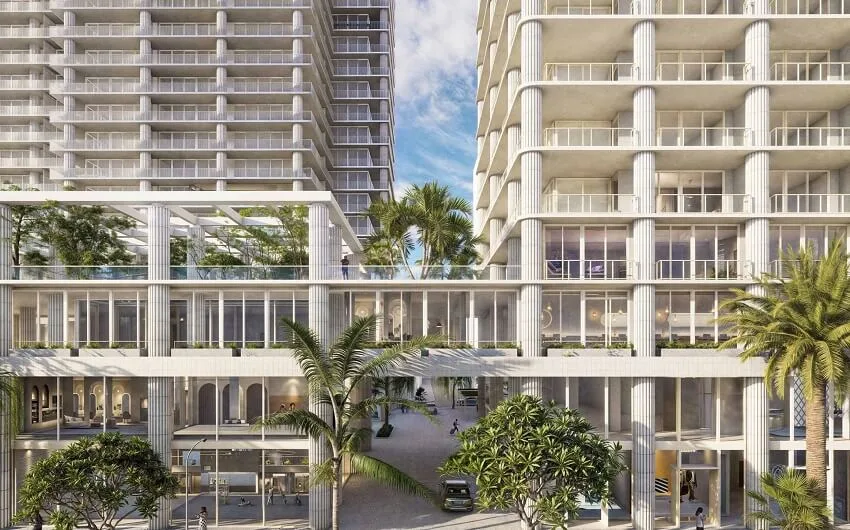
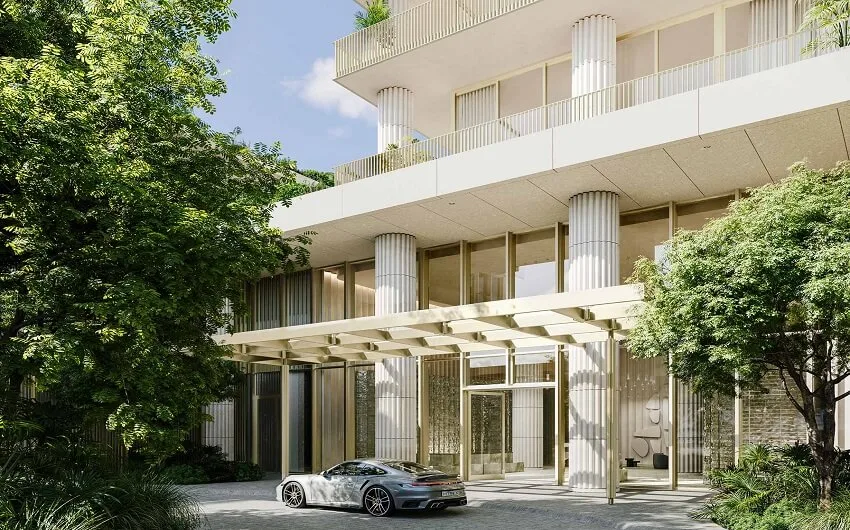
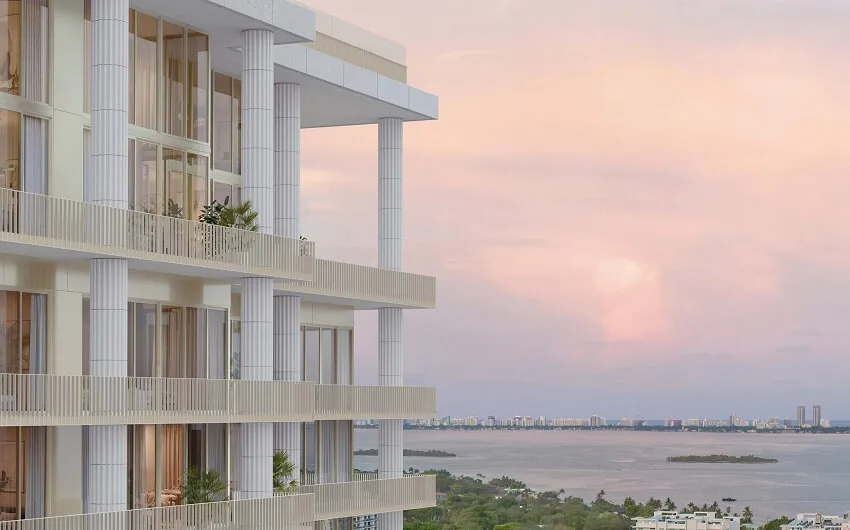
Fouquet's is bringing a century of Parisian ritual to the Miami Design District, and for the first time anywhere in the United States, you can live inside it. Fouquet's Residences pairs a 25 story residential tower with an adjacent twelve story Fouquet's hotel at 39 NE 39th Street, so the 143 homes are serviced by the institution that has run its brasserie on the Champs Élysées since 1899: housekeeping, chauffeur service, a patisserie downstairs and a bar that carries one of the most famous names in French hospitality. Groupe Barrière opened Fouquet's New York in 2022;
Miami is the brand's first residential venture in the country.
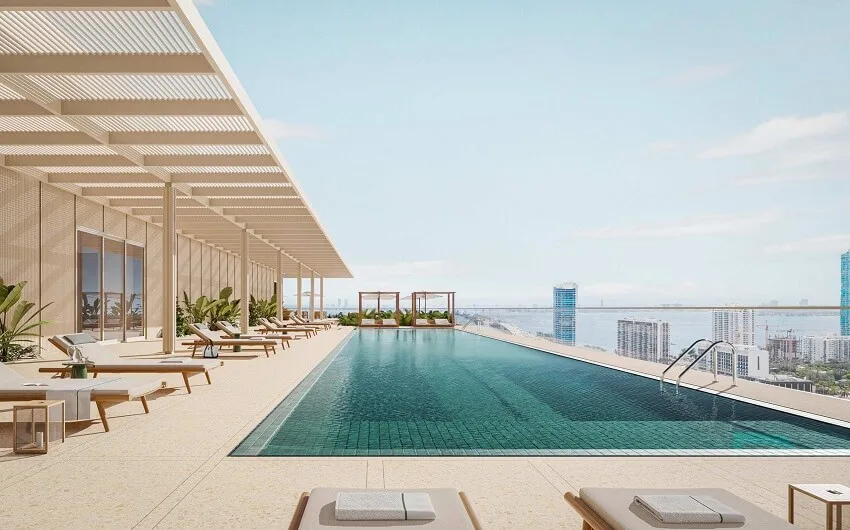
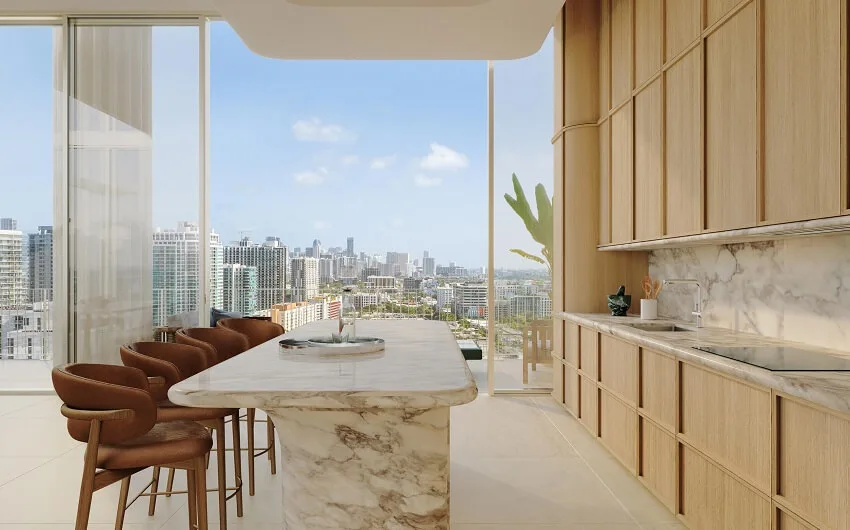
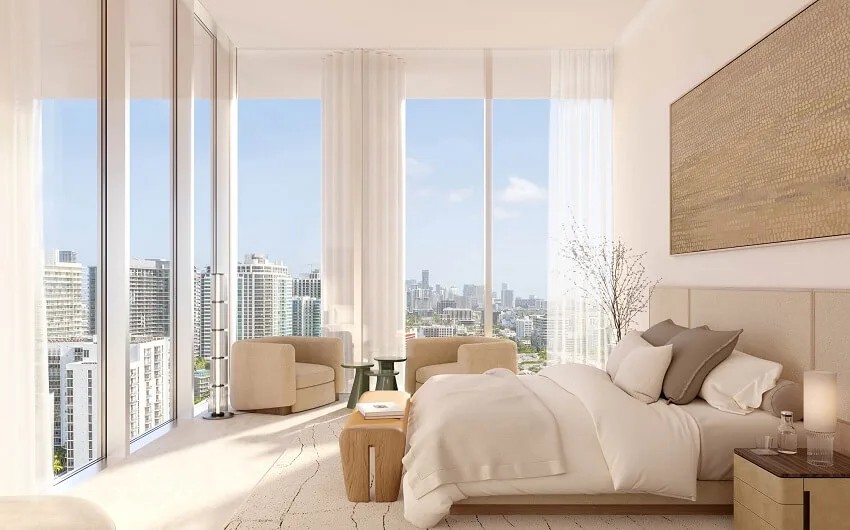
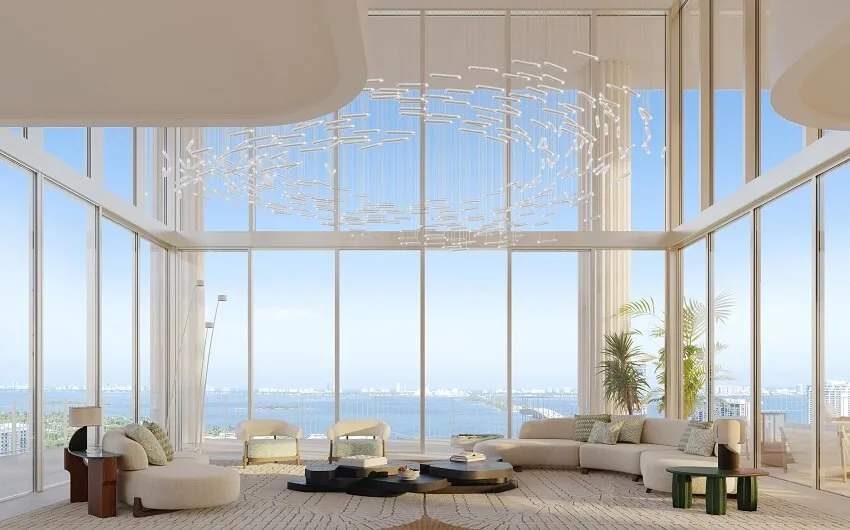
The development team assembles the district's own landlord, Miami Design District Associates, Craig Robins' Dacra, with Fort Partners, Raycliff Capital and Constellation Hotels Holding. Architecture is by David Chipperfield Architects with Cube 3, interiors by the Paris studio RDAI, the designers behind Hermès flagships worldwide, and landscapes by Perry Guillot. Residences run one to four bedrooms, about 900 to 3,000 square feet, and the hotel holds 85 keys plus 20 condo hotel residences whose services flow across to the tower. More than 40,000 square feet of amenities include a seventy foot rooftop pool and bar, a spa with a hammam, sauna, steam and cold plunge, and the restaurants.
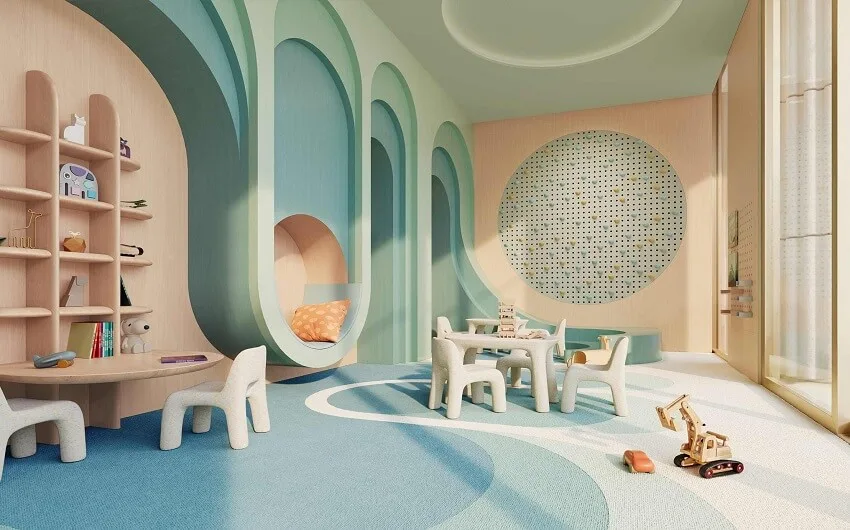
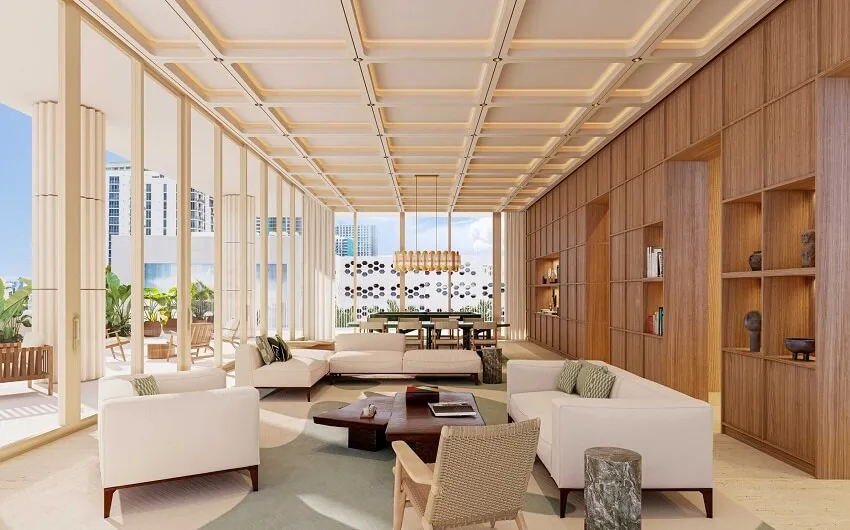
The amenity floors have since been shown in full, and the collection turns out to be a small hotel's worth of rooms arranged for residents alone. RDAI designed all of it, working in warm wood, soft green tile, sculptural furniture and dense planting, so the rooms feel composed rather than decorated. The rooftop is given to water and air: a seventy foot pool, a bar beside it and a lounge set apart for slower hours. Below, the spa centers on a hammam and a cold plunge, with sauna and steam alongside, and the Serenity Lounge pairs a juice bar with a room whose purpose is quiet.
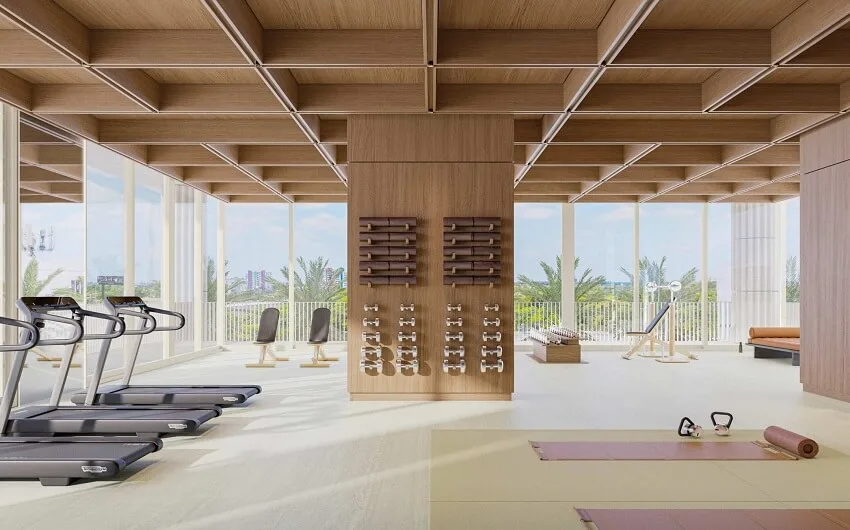
The working rooms are just as considered: a fitness center with a private studio for training sessions, a golf simulator, an entertaining suite for dinners, an executive lounge for business, a playroom for children and a salon where services come to the resident. Because the tower stands connected to the hotel, owners also hold the run of its five dining venues, and the Fouquet's bench of services reaches the residences around the clock, from housekeeping and pantry stocking to event planning and a chauffeur.
The address is the story underneath the brand: this is the Miami Design District's first residential development, planted in the middle of the luxury retail grid Robins spent two decades assembling, where the neighbors are flagship boutiques and museum grade public art rather than other towers. Sales launched in the spring of 2026 through Corcoran Sunshine Marketing Group, with developer pricing from 1,822,040 dollars to about 9,800,000 dollars, and completion anticipated around 2029 to 2030.
The name carries a particular weight in France. Fouquet's brasserie has stood on the Champs Élysées since 1899 and is woven into French cultural life, long the room associated with the César Awards, the country's film honors, and with the ritual of Parisian celebration generally. Groupe Barrière, which operates the brand, extended it to hotels in Paris, Courchevel, St. Barths and New York before Miami, and the residences program exports the full formula: the brasserie, the bar, the patisserie and the service culture, with a residential tower attached.
Key Facts
- Address: 39 NE 39th Street, Miami, FL 33137
- Developer: Miami Design District Associates with Fort Partners, Raycliff Capital and Constellation Hotels Holding
- Architect: David Chipperfield Architects with Cube 3
- Interiors: RDAI
- Stories: 25, plus a twelve story Fouquet's hotel
- Residences: 143, plus 20 condo hotel residences
- Completion: Anticipated 2029 to 2030
- Amenities: More than 40,000 square feet designed by RDAI, with a seventy foot rooftop pool and bar, a spa with hammam and cold plunge, the Serenity Lounge, a fitness center with private training studio, a golf simulator and an executive lounge
- Known for: The first Fouquet's residences in the United States, and the Design District's first homes
Fouquet's Residences Condos for Sale
The listings table below is empty because the project is in developer sales, launched in the spring of 2026, with pricing from 1,822,040 dollars to about 9,800,000 dollars through Corcoran Sunshine Marketing Group. No resales exist yet, and this page will populate automatically once contracts begin trading.
Fouquet's Residences Frequently Asked Questions
What is Fouquet's?
A Parisian hospitality institution founded on the Champs Élysées in 1899 and operated by Groupe Barrière, with hotels in Paris, New York and St. Barths. Miami is its first residential development in the United States.
Do residents get hotel services?
Yes. The adjacent 85 key Fouquet's hotel services the residences, with housekeeping, chauffeur service, restaurants, a bar and a patisserie available to owners.
What amenities does Fouquet's Residences offer?
The full collection runs to more than 40,000 square feet, all designed by RDAI: a seventy foot rooftop pool with a bar and a separate lounge, a spa built around a hammam and a cold plunge, the Serenity Lounge with its juice bar, a fitness center with a private training studio, a golf simulator, an entertaining suite, an executive lounge, a playroom and a salon for services on demand. Owners also use the five dining venues inside the Fouquet's hotel next door.
Who designed Fouquet's Residences?
David Chipperfield Architects with Cube 3, interiors by the Paris studio RDAI and landscapes by Perry Guillot.
Why is the project significant for the Design District?
It is the neighborhood's first residential development, planted inside the luxury retail district that Craig Robins' Dacra assembled over two decades.
When will Fouquet's Residences be completed?
Completion is anticipated around 2029 to 2030, with sales underway since spring 2026 from 1,822,040 dollars.